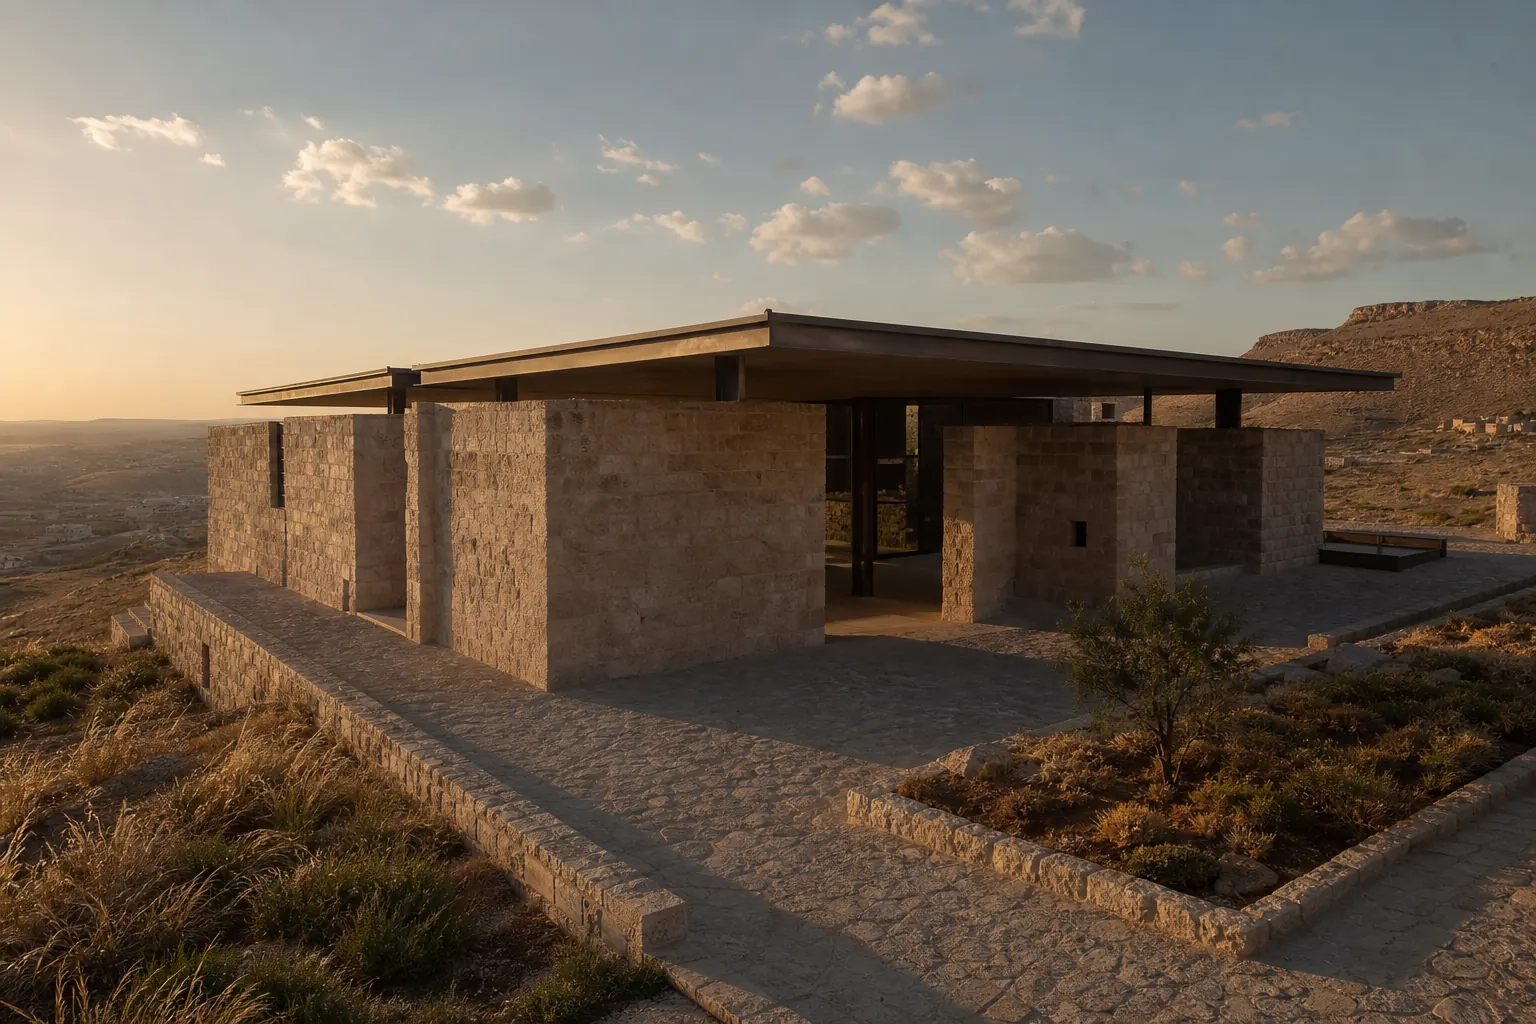
Project 05 / 06 · Pavilion
Mesopotamian Shadows
Mardin, Türkiye2026540 m²
Project story
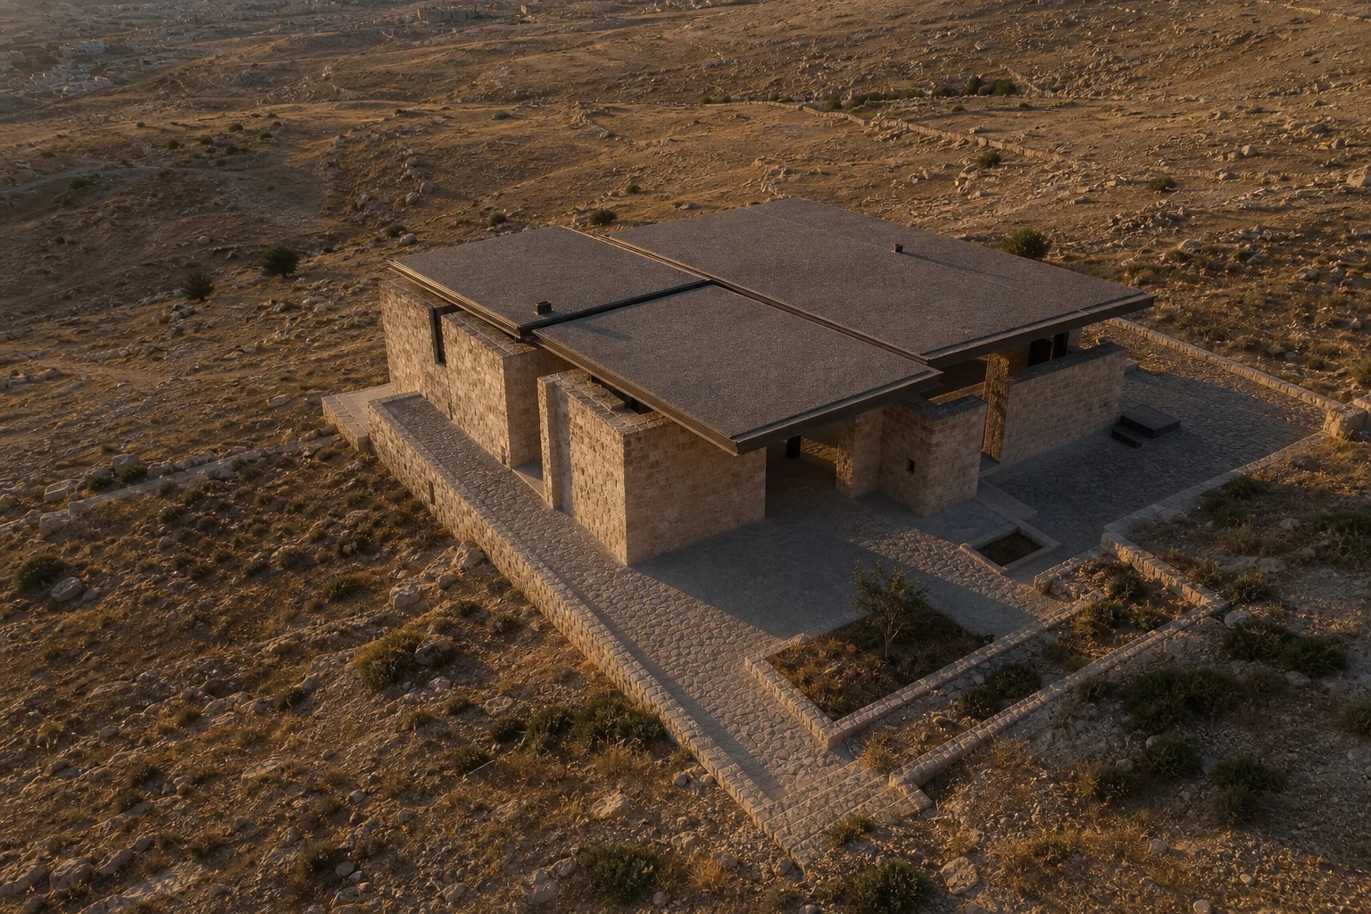
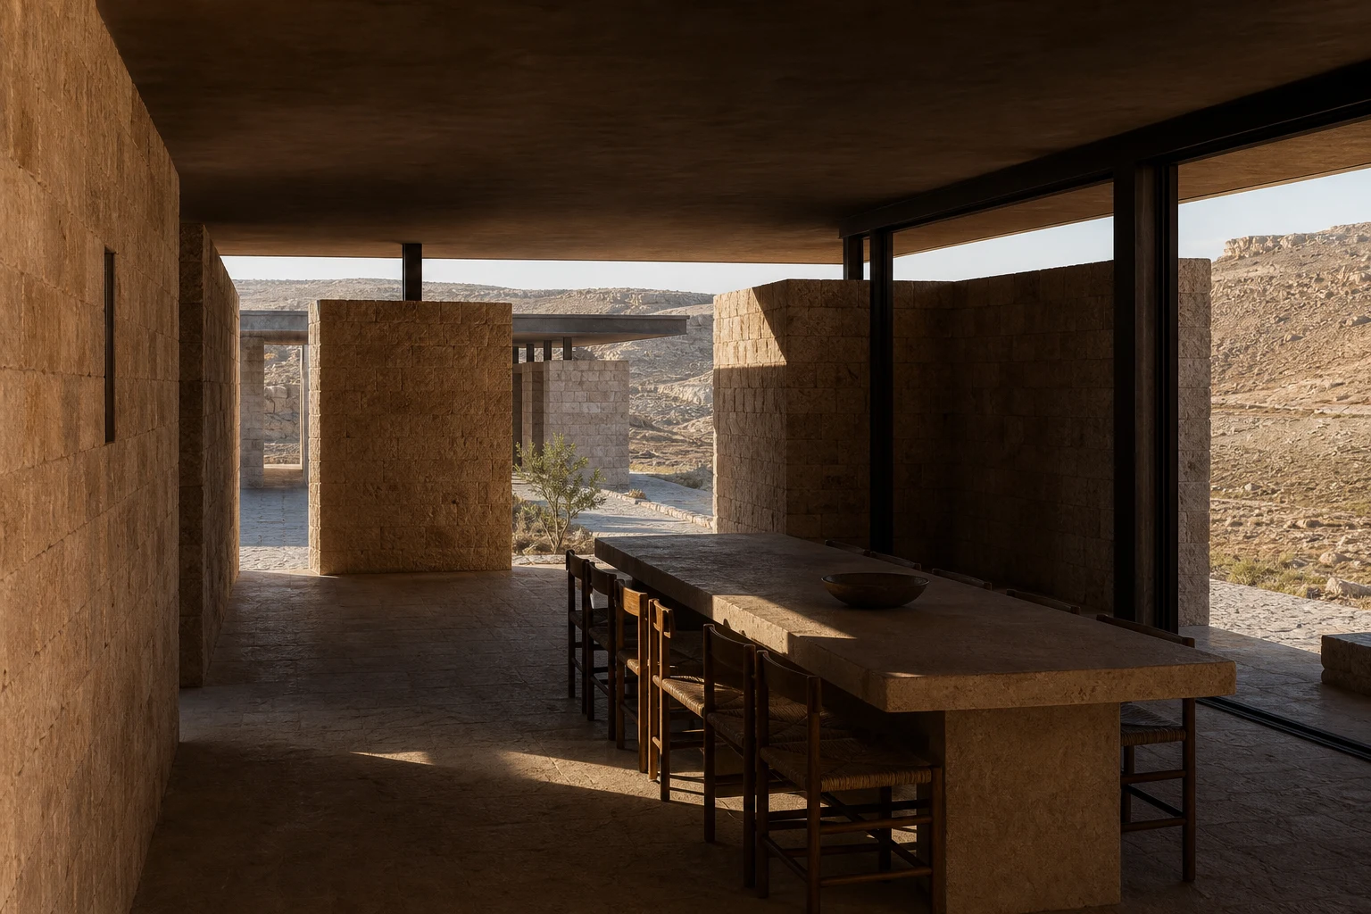
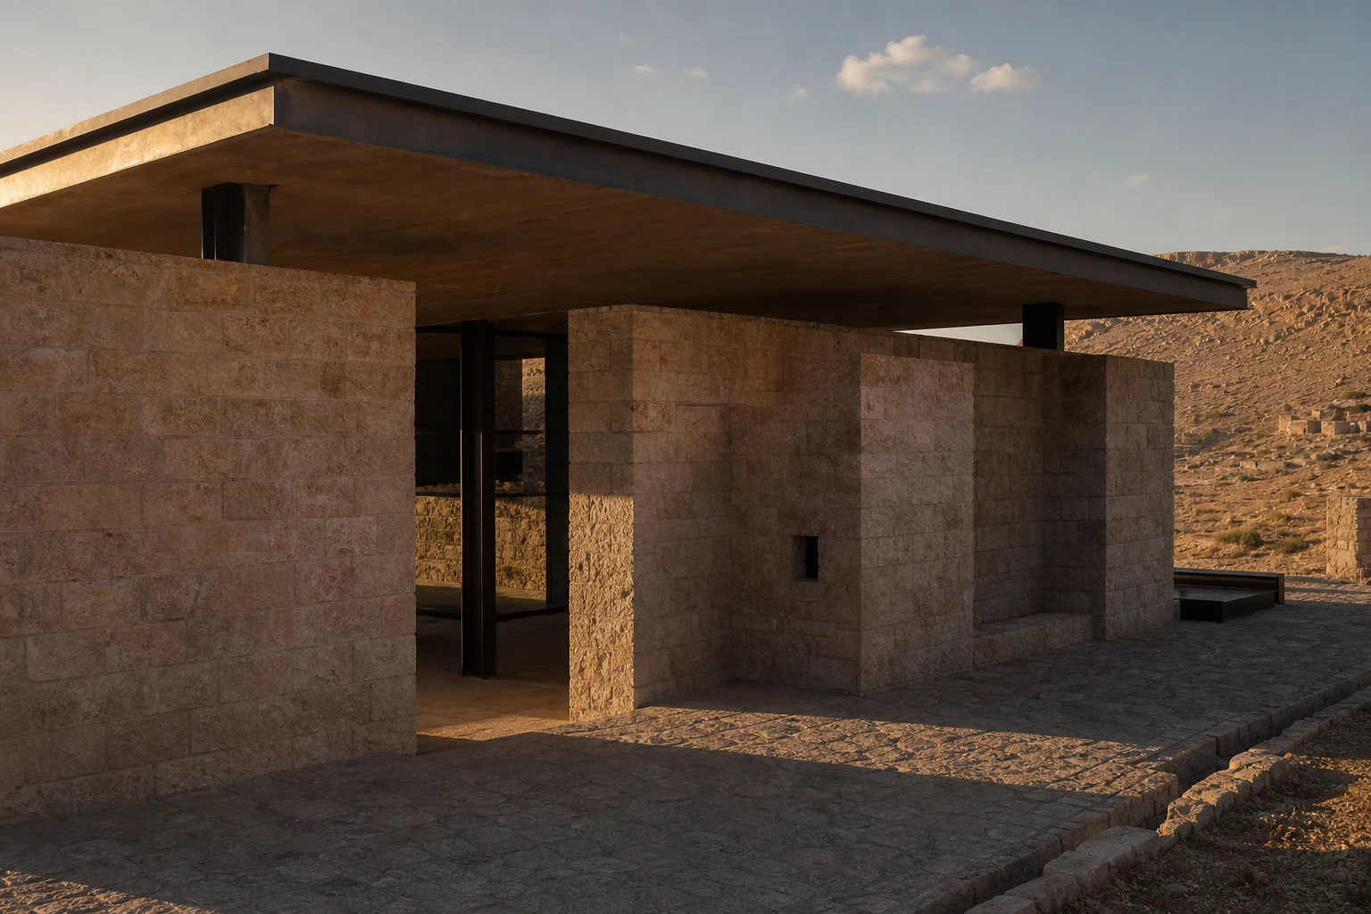
A low structure responding to climate through stone walls and deep overhangs.
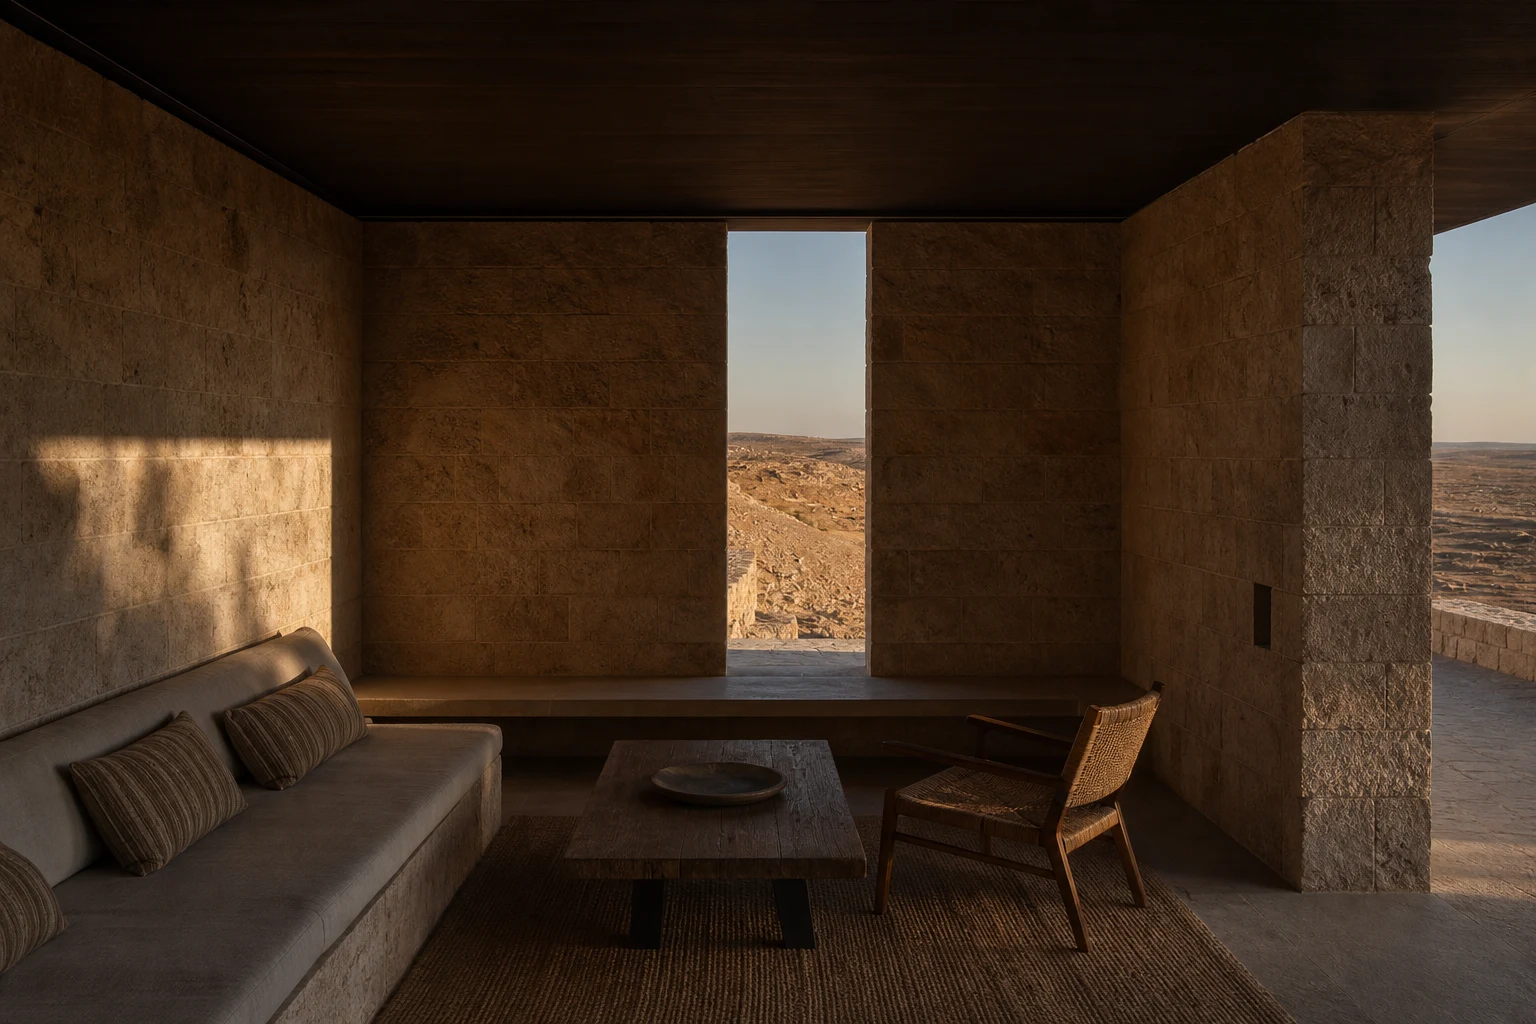
The single-storey plan breaks around courtyards and shaded passages. Thick walls temper heat while openings align with prevailing winds.
Local stone craft meets contemporary detailing; the building is designed as a quiet threshold casting long shadows throughout the day.
Drawings from the project.
Scroll to explore the details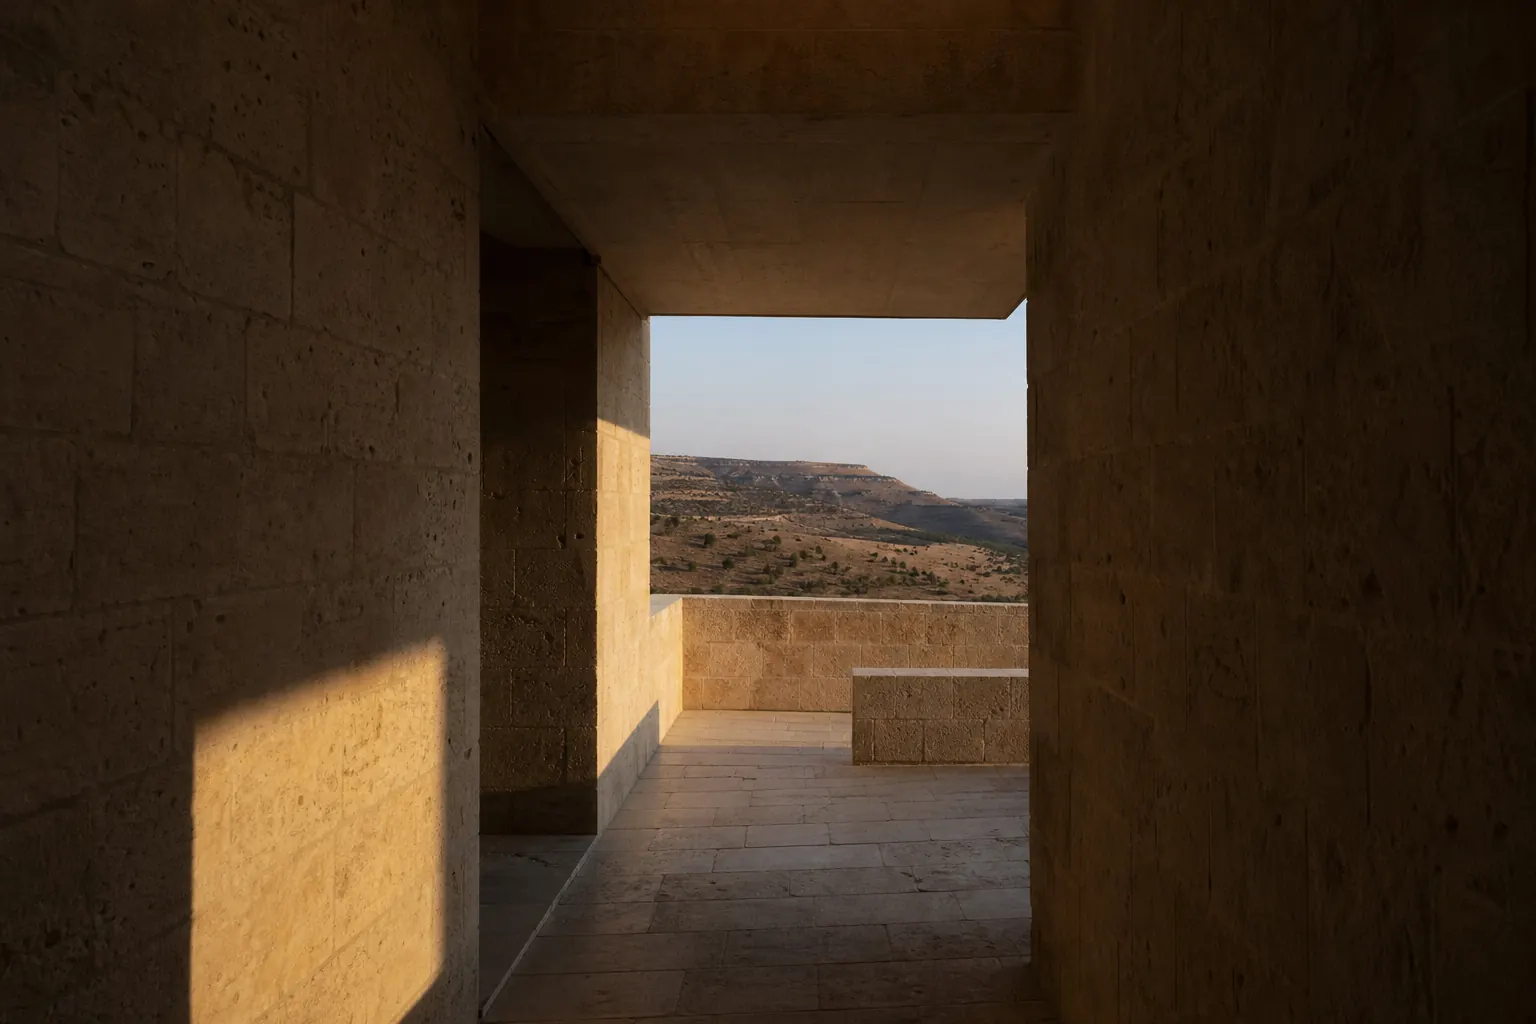
F.A.Q.
Frequently asked questions.
If your question is not answered here, you can contact us directly.
In the first meeting we review your needs, site, budget framework and intended programme, then define the scope and design stages.