Project 06 / 06 · Multi-level residence
Lycian Terraces
Kaş, Türkiye2025720 m²
Project story
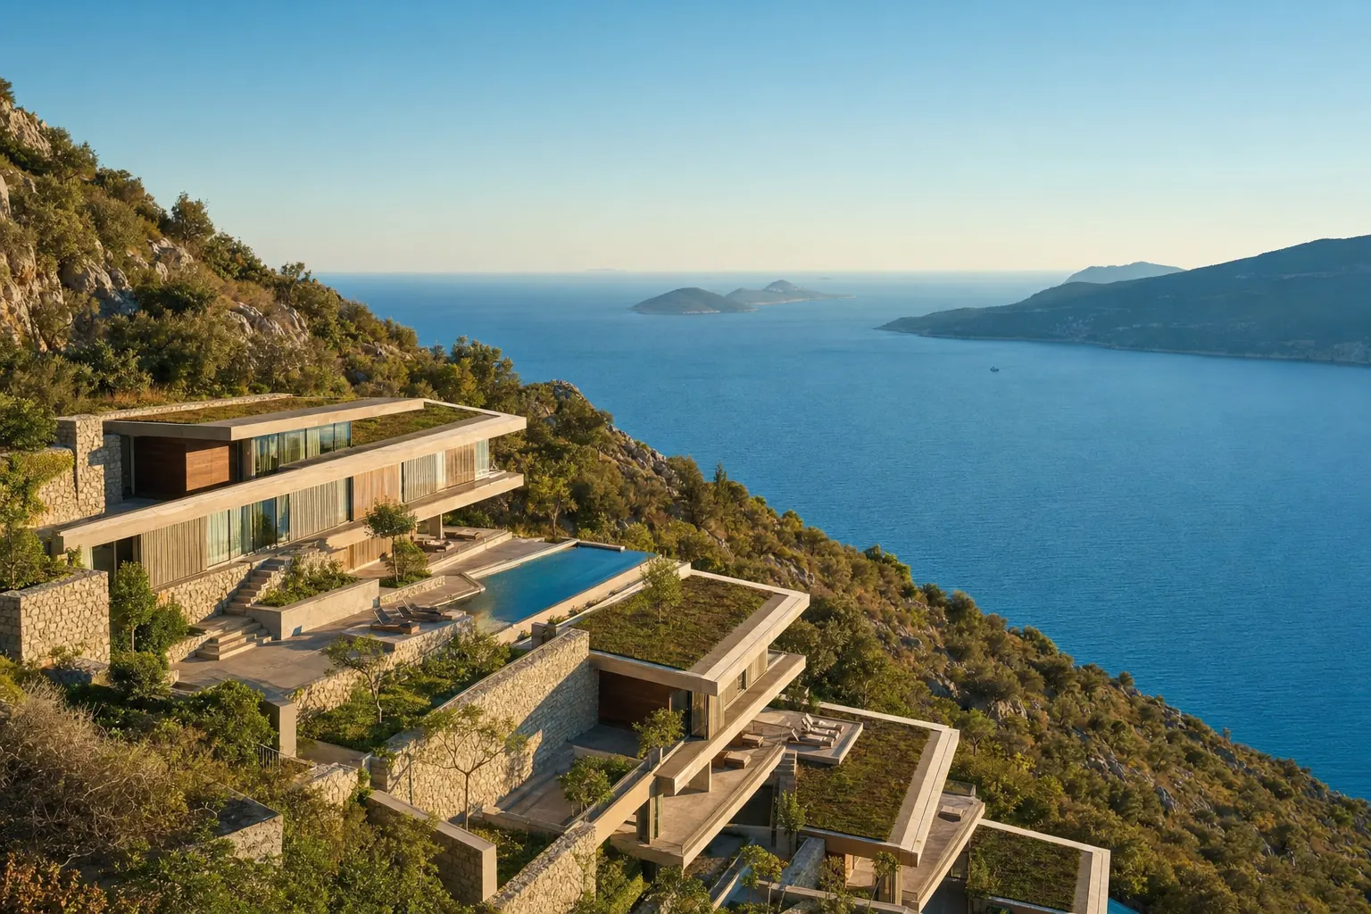
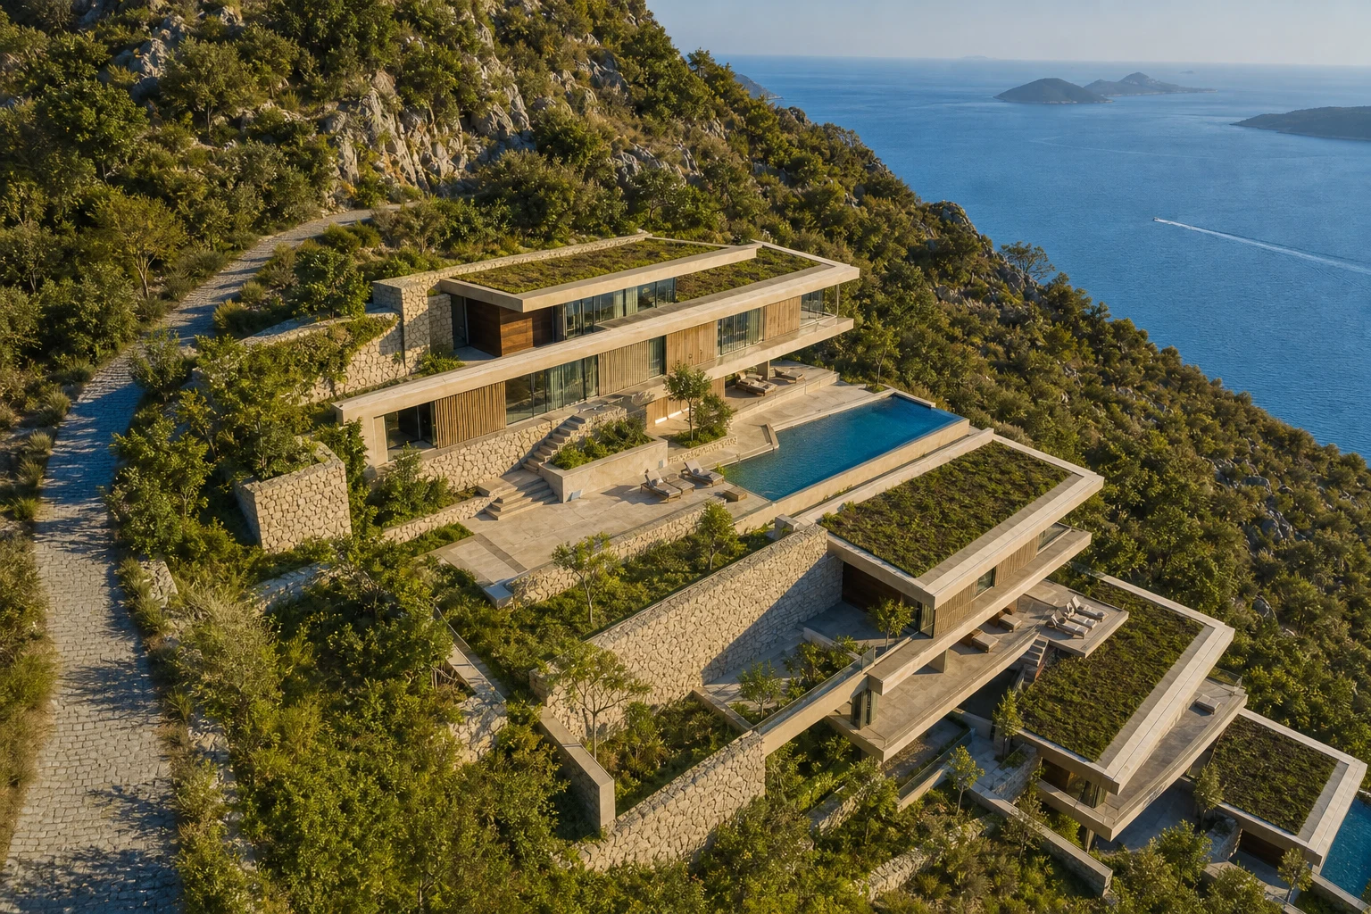
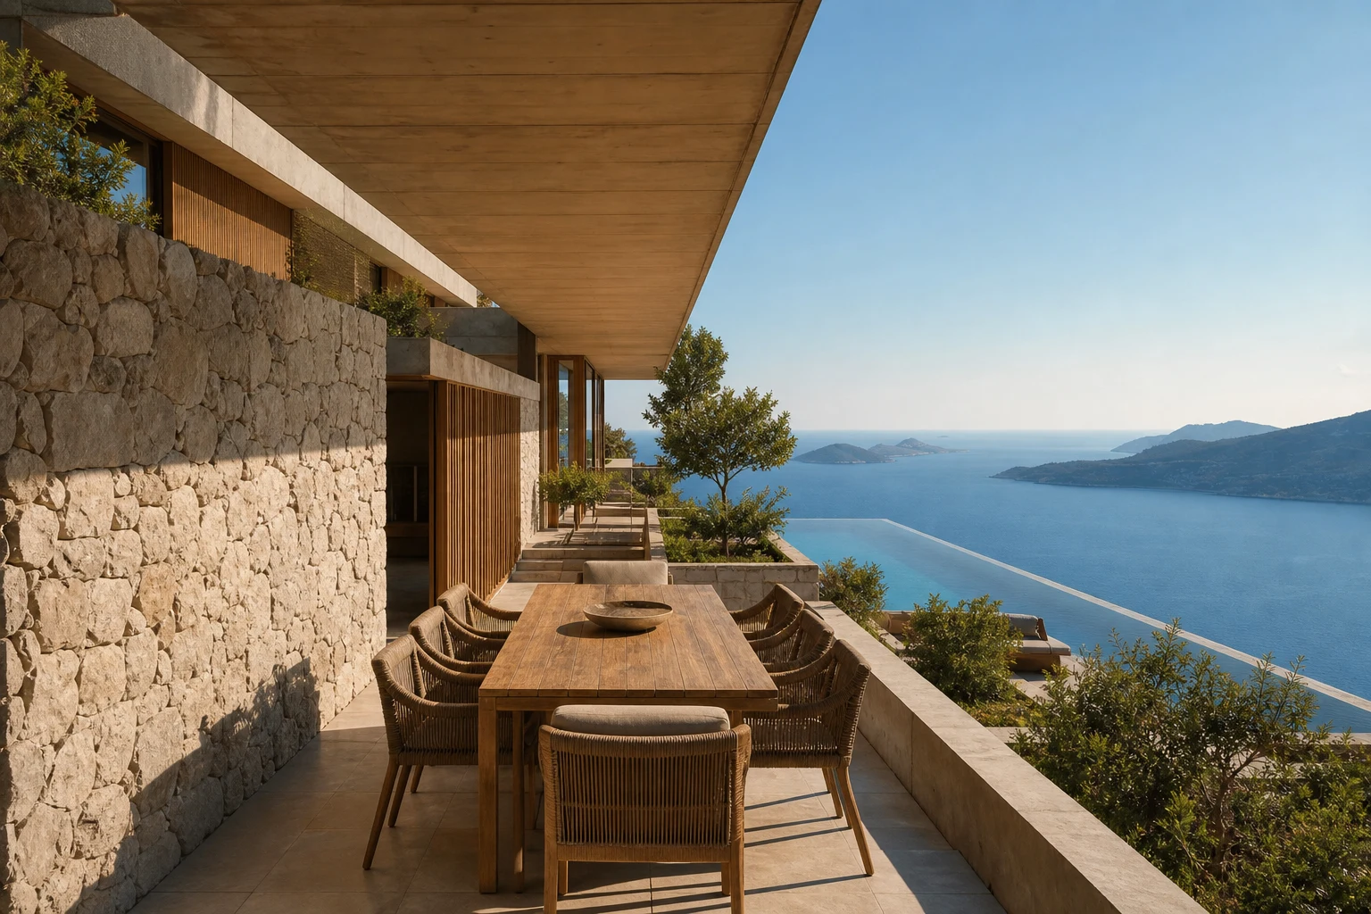
A residence turning a steep slope into terraces that open to the view at every level.
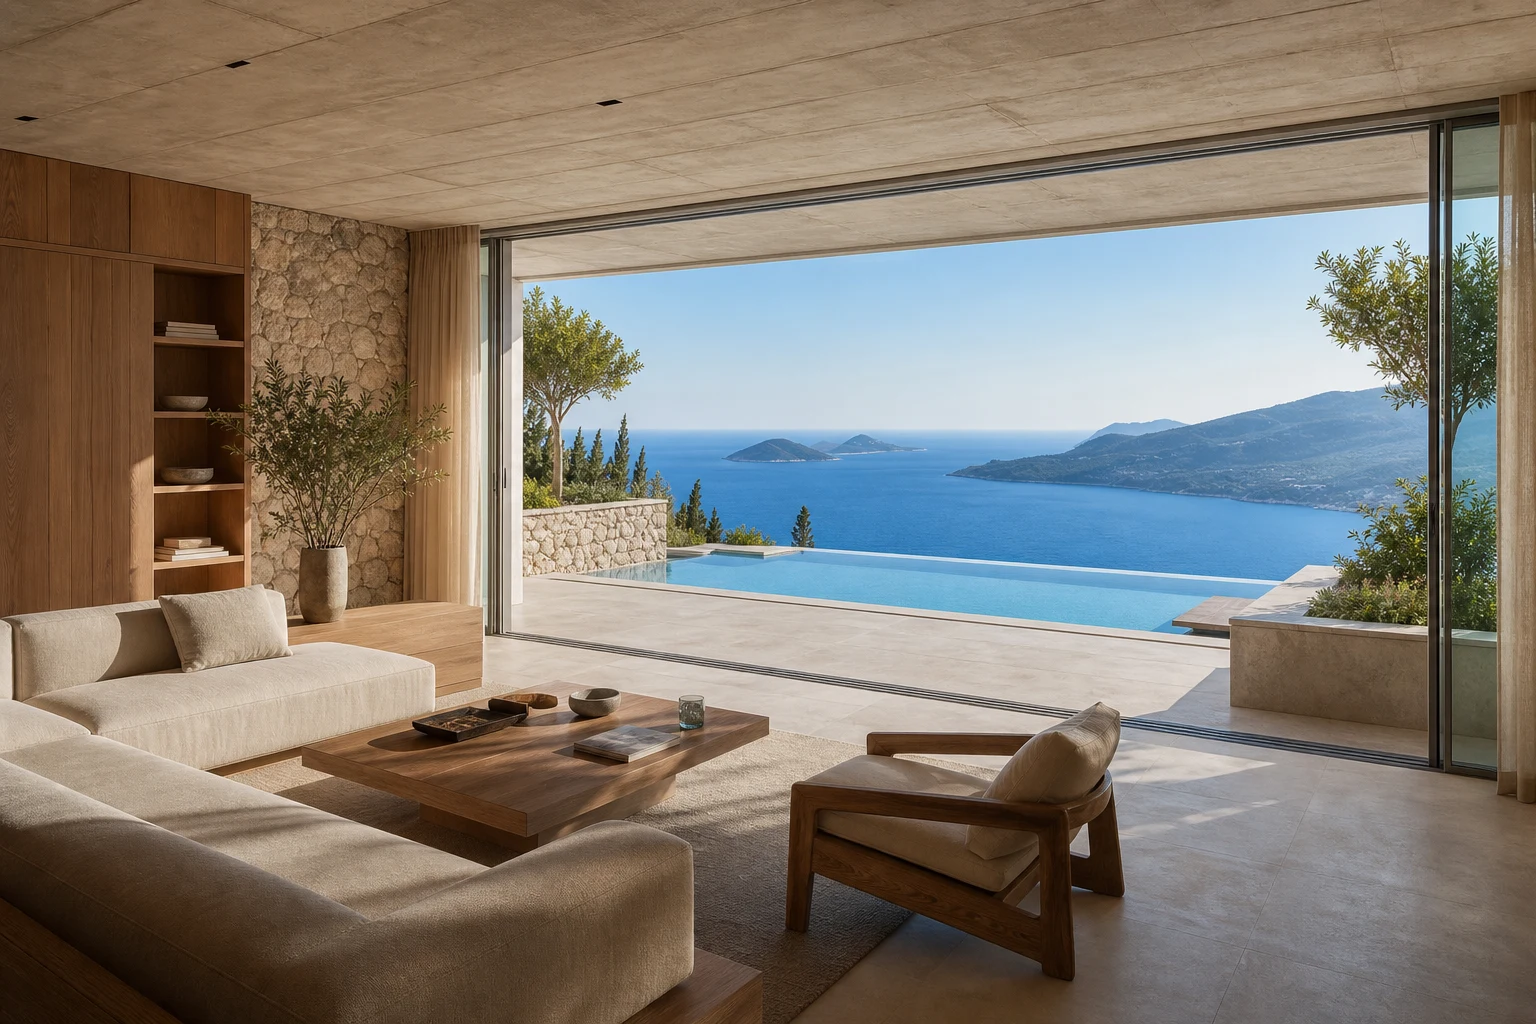
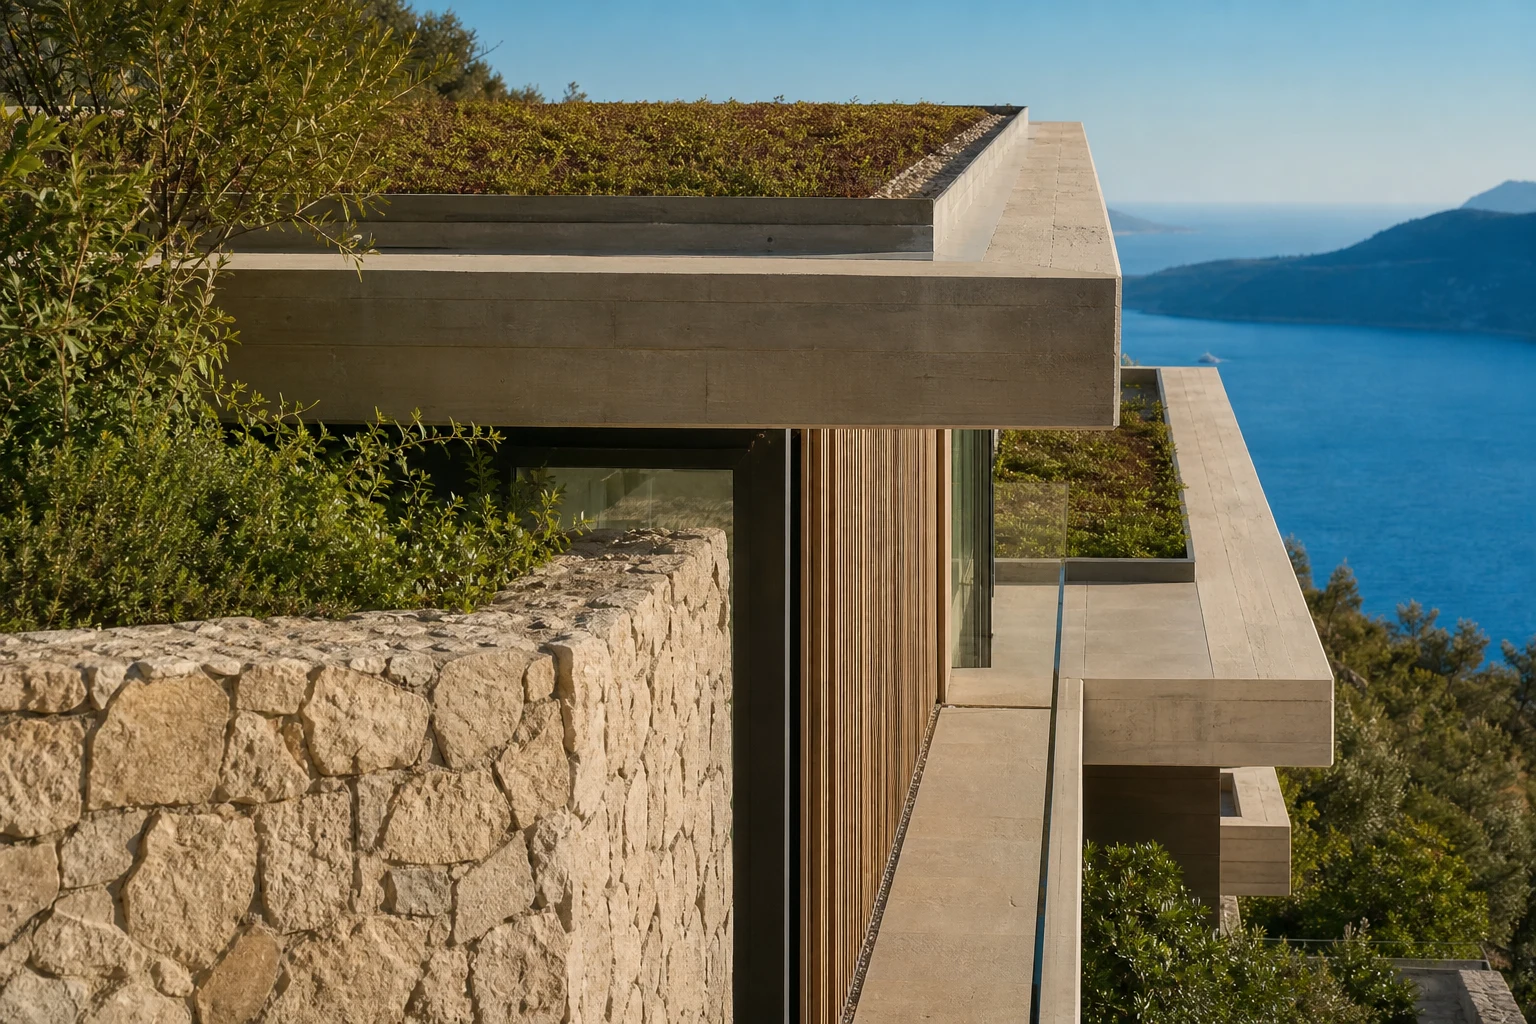
The programme is distributed across three terraces parallel to the hillside. Roofs become gardens for the level above and every floor meets the landscape.
Concrete structure, local stone infill and lightweight shade elements make the house read as an extension of the topography.
Drawings from the project.
Scroll to explore the details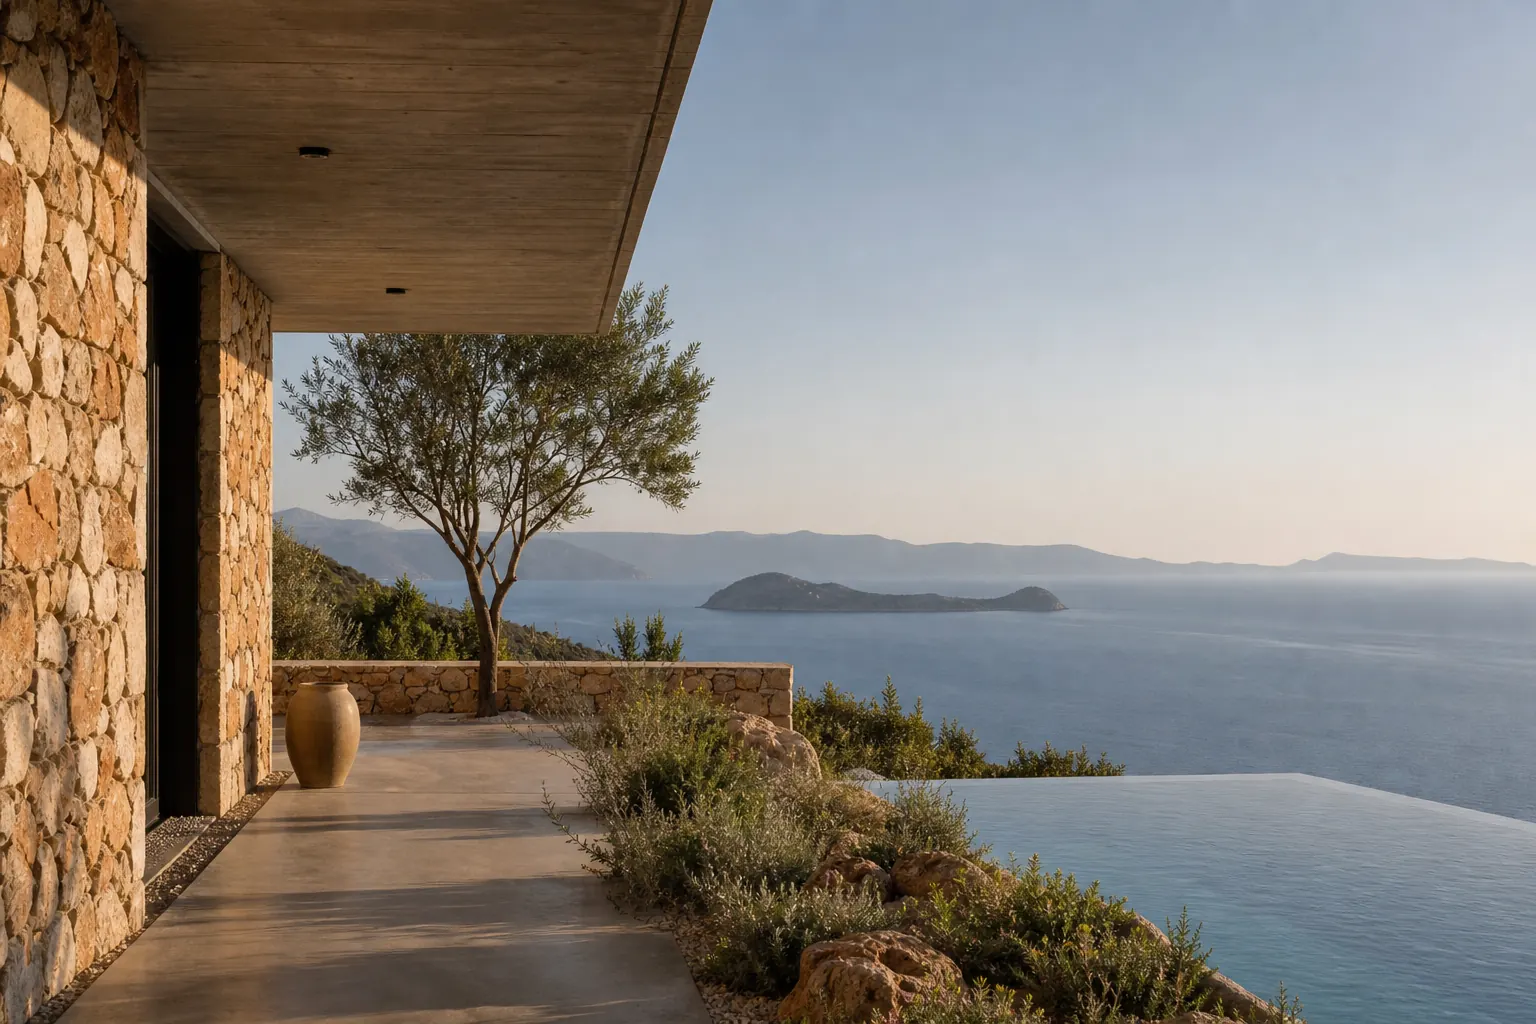
F.A.Q.
Frequently asked questions.
If your question is not answered here, you can contact us directly.
In the first meeting we review your needs, site, budget framework and intended programme, then define the scope and design stages.