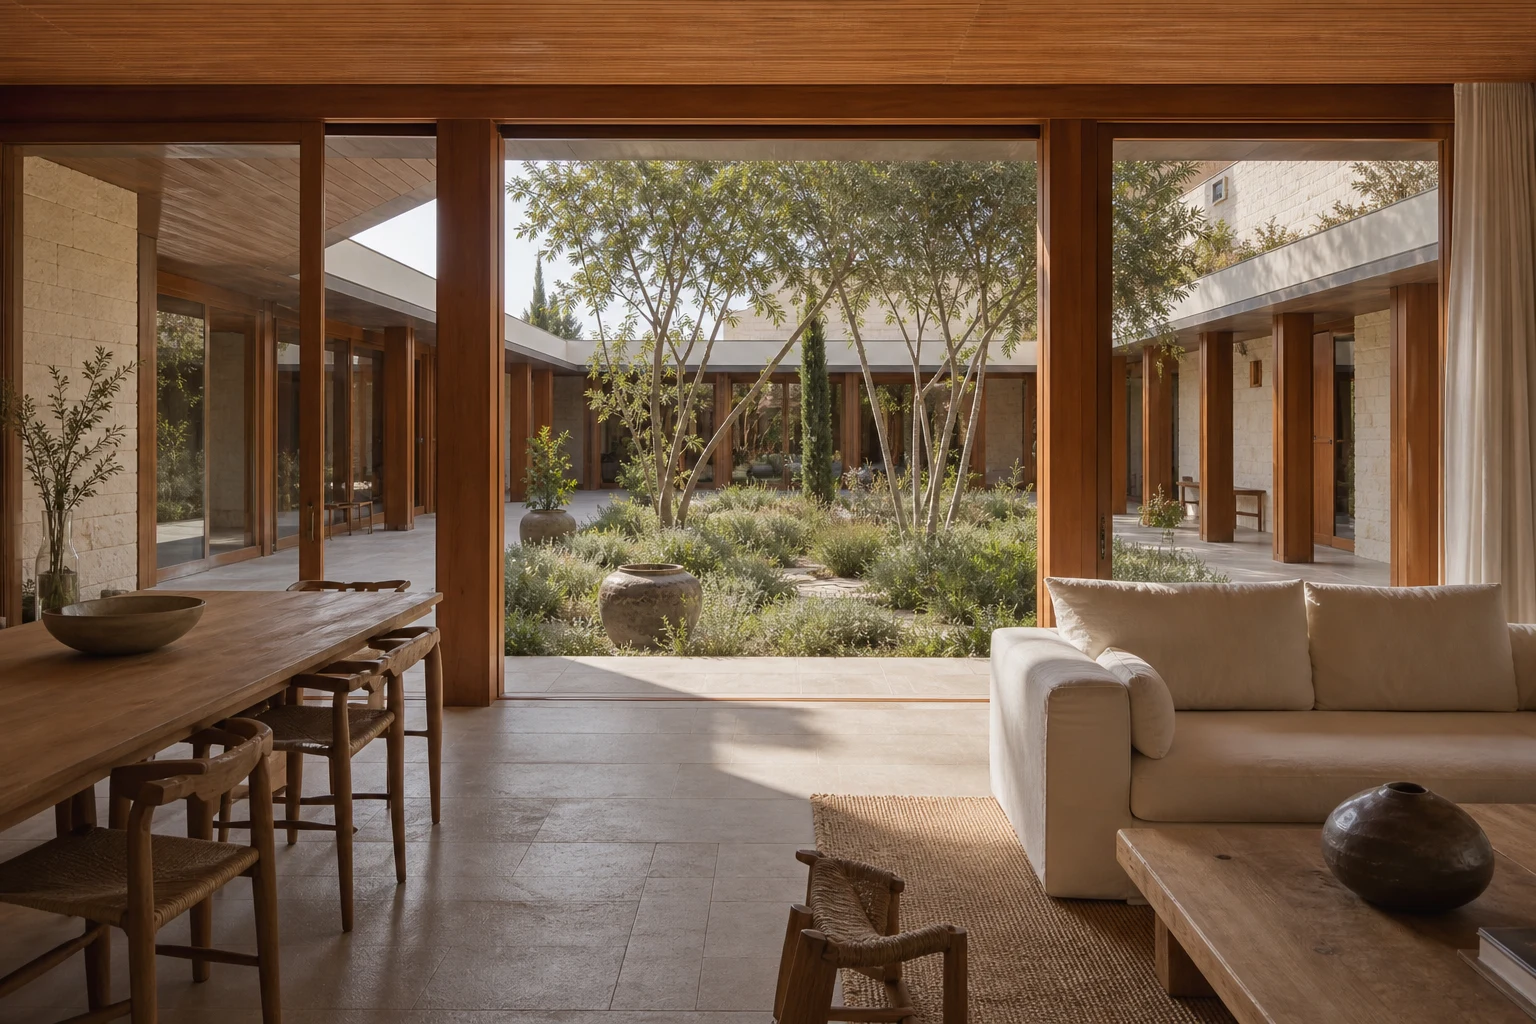
A realistic villa project timeline from site review and concept through permits, construction information, tender, structure, finishes and handover.
The journey from idea to keys for a bespoke villa often extends beyond one construction season. A good result depends not only on site production but on reliable site data, a clear brief, coordinated design, permits, procurement and disciplined decisions. A realistic programme shows dependencies instead of promising an early finish, separating tasks that can be accelerated from those that genuinely need time.
Stage 0 — Site and feasibility: 2–6 weeks
Title and planning documents are collected; topography, road, utilities, view, sun and wind are reviewed. The brief, target area and investment range are set. If purchase is pending, a test fit is prepared. Missing documents or special controls can extend this stage. Outputs are a site-risk summary, design objectives and first budget frame.
Stage 1 — Concept design: 6–10 weeks
Layout, massing, arrival, view, privacy, outdoor space and core material idea are developed. Plans, sections, models and visualisations support two or three focused decision rounds. Programme is affected less by the number of options than by how quickly decisions close. At concept sign-off, areas and budget are updated and engineers review structure and major spans.
Stage 2 — Design development: 8–14 weeks
Architecture, structure, mechanical, electrical, landscape and interiors develop together. Windows, façade, roof, waterproofing, kitchen, bathrooms, lighting and plant spaces are resolved. Critical samples are shortlisted. Skipping this stage moves questions to site; site decisions may look faster but are usually more expensive.
- Current site and planning data
- Owner concept approval
- Ground study and engineering coordination
- Permit submission and authority comments
- Completion of construction information
- Contractor and major supplier appointments
- Window, stone, kitchen and plant orders
- Waterproofing tests and close-up approvals
- Commissioning and statutory occupancy
Stage 3 — Permits: approximately 2–6 months
Permit duration varies by municipality, location, authority input, document quality and workload; it should not be presented as a guaranteed number. Some technical development can proceed during review, but irreversible construction should not begin without approval. Where plan notes or authority views are uncertain, add programme reserve.
Stage 4 — Construction information and tender: 10–16 weeks
A permit set does not contain every detail needed on site. Construction information resolves junctions, specifications, room and door/window schedules, fitted joinery and coordination. Selected contractors price the same documents; tender queries, analysis, scope alignment and contract negotiation follow. Long-lead packages can be separated during this stage.
Stage 5 — Mobilisation and structure: 4–8 months
Setting out, excavation, temporary works, foundations, concrete or steel structure, retaining and main infrastructure are completed. Steep or rocky land can extend this phase. Windows, façade, mechanical plant and bespoke items should already be ordered. Quality review concentrates on reinforcement, concrete, embedded services and waterproofing that will later be concealed.
Stage 6 — Envelope, services and finishes: 6–10 months
Roof, façade and windows make the building weather-tight; mechanical and electrical first fix is completed. Plaster, screed, stone, timber, paint, joinery, kitchen and bathrooms follow a controlled sequence. More trades on site do not always mean speed; without proper area handover and inspection, congestion creates damage and rework.
Stage 7 — Landscape, commissioning and handover: 6–12 weeks
Although major landscape and pool infrastructure starts earlier, planting and final surfaces complete after heavy site traffic reduces. Mechanical, electrical, automation, security and pool systems are tested; snagging is closed. Training, warranties and as-built records are handed over. Statutory occupancy is tracked separately according to local requirements.
A realistic programme is not the shortest-looking one; it is the one that places decisions, approvals, procurement and quality checks on the same plan.
A realistic expectation for total duration
For a medium-to-large bespoke villa with reliable site information, design, permits, tender, construction and handover are often planned across roughly 20–32 months. Conservation approvals, difficult ground, imported products, scope change or late owner decisions can extend this. Parallel working can save time, but quality steps such as waterproofing tests, concrete curing, sample approval and commissioning should never be deleted from the programme.