Landscape is not a decoration added later; it is a continuation of the architecture. The right threshold opens the house outward while resolving privacy, drainage and daily comfort together.
A good villa does not end at the door threshold. Levels, stone steps, shaded terraces and planting carry the rhythm of the interior outward. When landscape is not considered with the architectural section, rainwater, privacy and everyday comfort all weaken. At Pera Villas. we treat the garden as an early project decision, not a final add-on.
A threshold space builds the daily passage between living room and terrace, kitchen and outdoor dining, bedroom and private court. If the passage is too sharp, the house turns inward; if too vague, privacy and climate control disappear. The right threshold keeps both worlds clear.
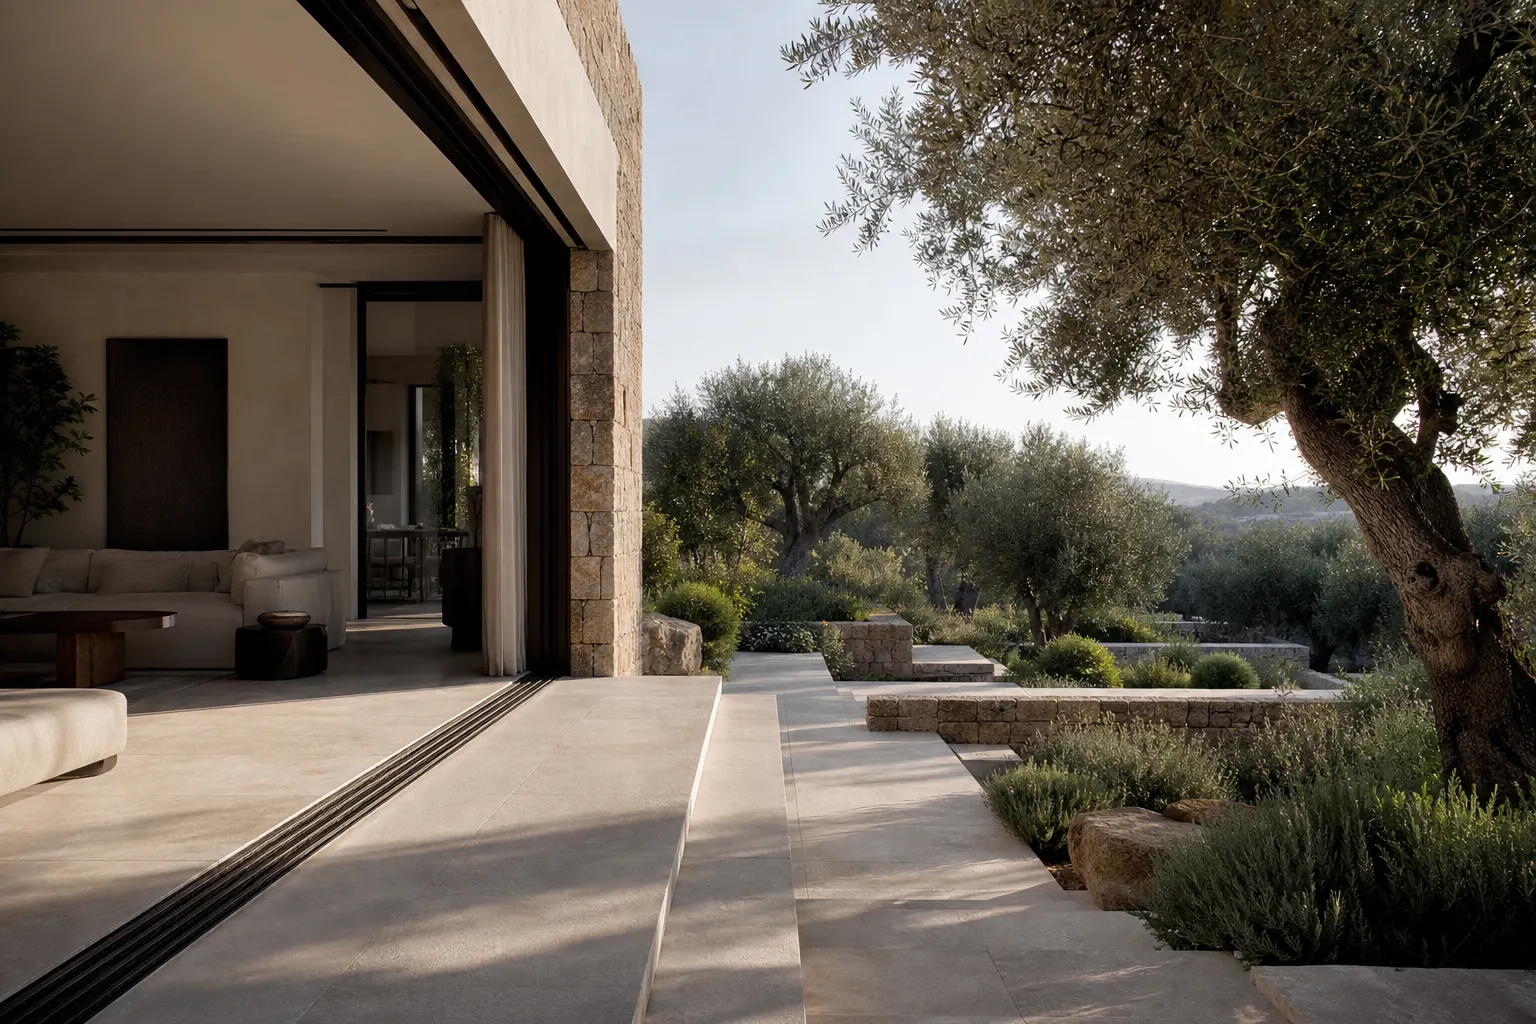
Level, water and shade on one line
A beautiful terrace quickly becomes unusable with the wrong level and weak drainage. Where does rainwater go, how does a step height feel, where does afternoon shade sit in summer? These questions form the invisible backbone of landscape. Planting comes on top of that backbone: local, maintainable species aligned with the architectural silhouette.
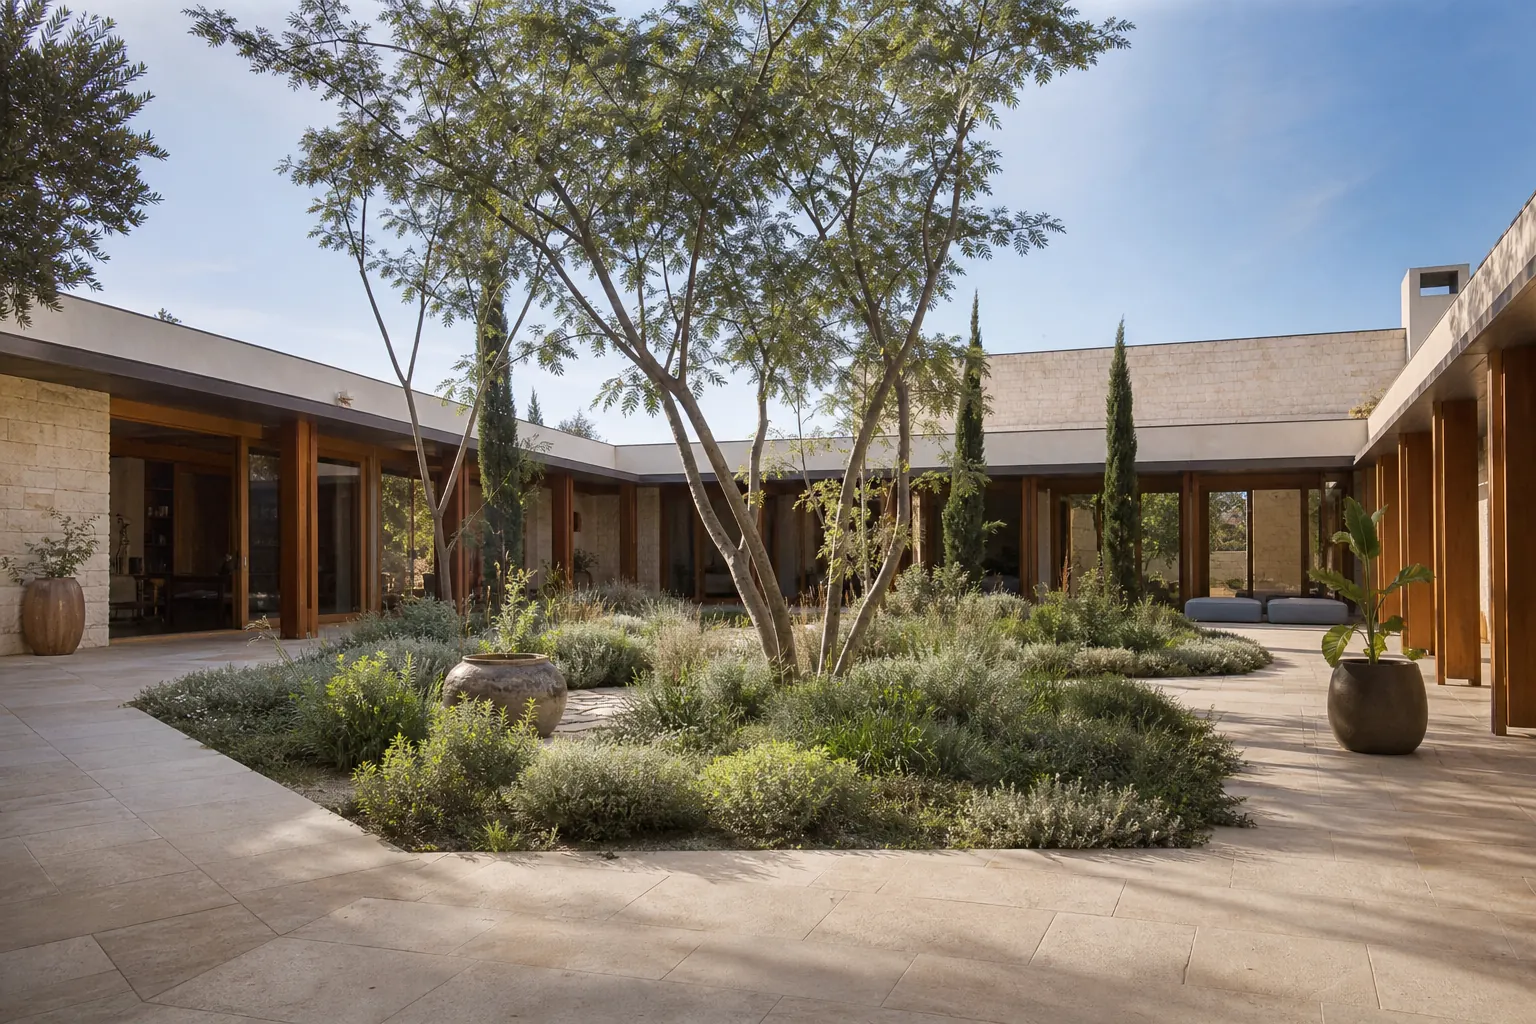
- Levels and drainage
- Summer shade / winter sun
- Privacy layers
- Material continuity
- Night lighting and safety
- Low-maintenance planting palette
Material language extends from house to garden
Stone used indoors should not speak a different language outside. Continuity is read in floors, walls, steps and seating elements. This keeps the villa as one living place rather than two separate parts — house plus garden — and also simplifies maintenance and repair.
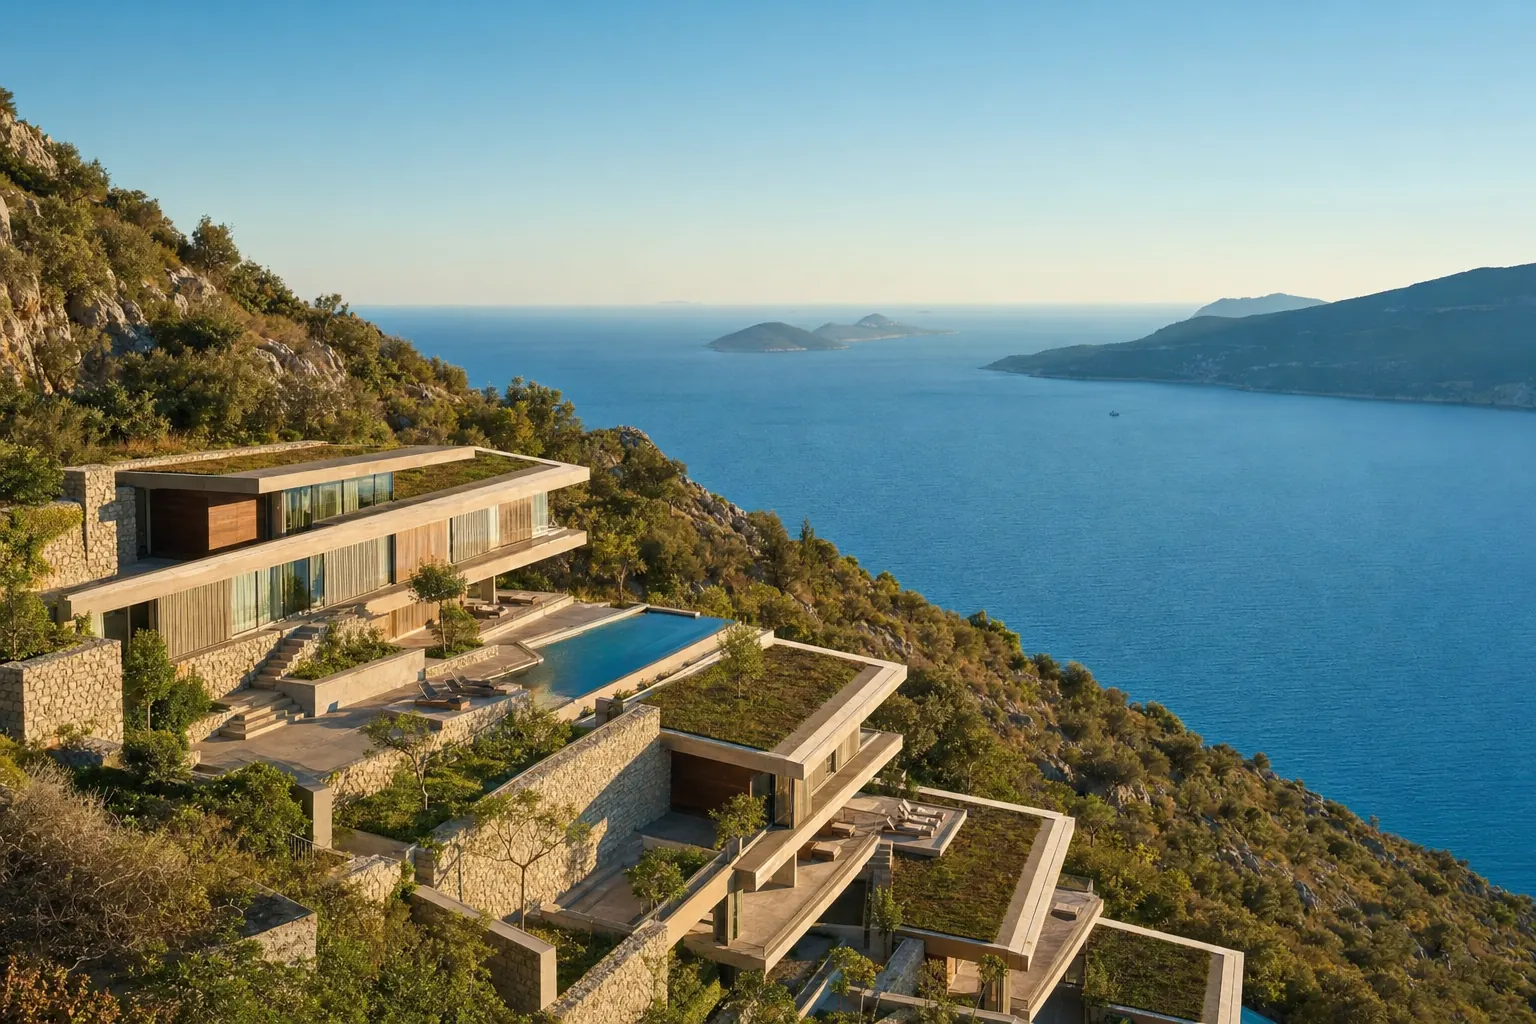
The result is not merely a beautiful garden, but a threshold experience that strengthens with use.
A well-resolved threshold multiplies how a villa is used, from morning coffee to evening conversation. For Pera Villas., landscape is not a green backdrop for photographs; it is architecture continued outdoors.