Project 03 / 06 · Private residence
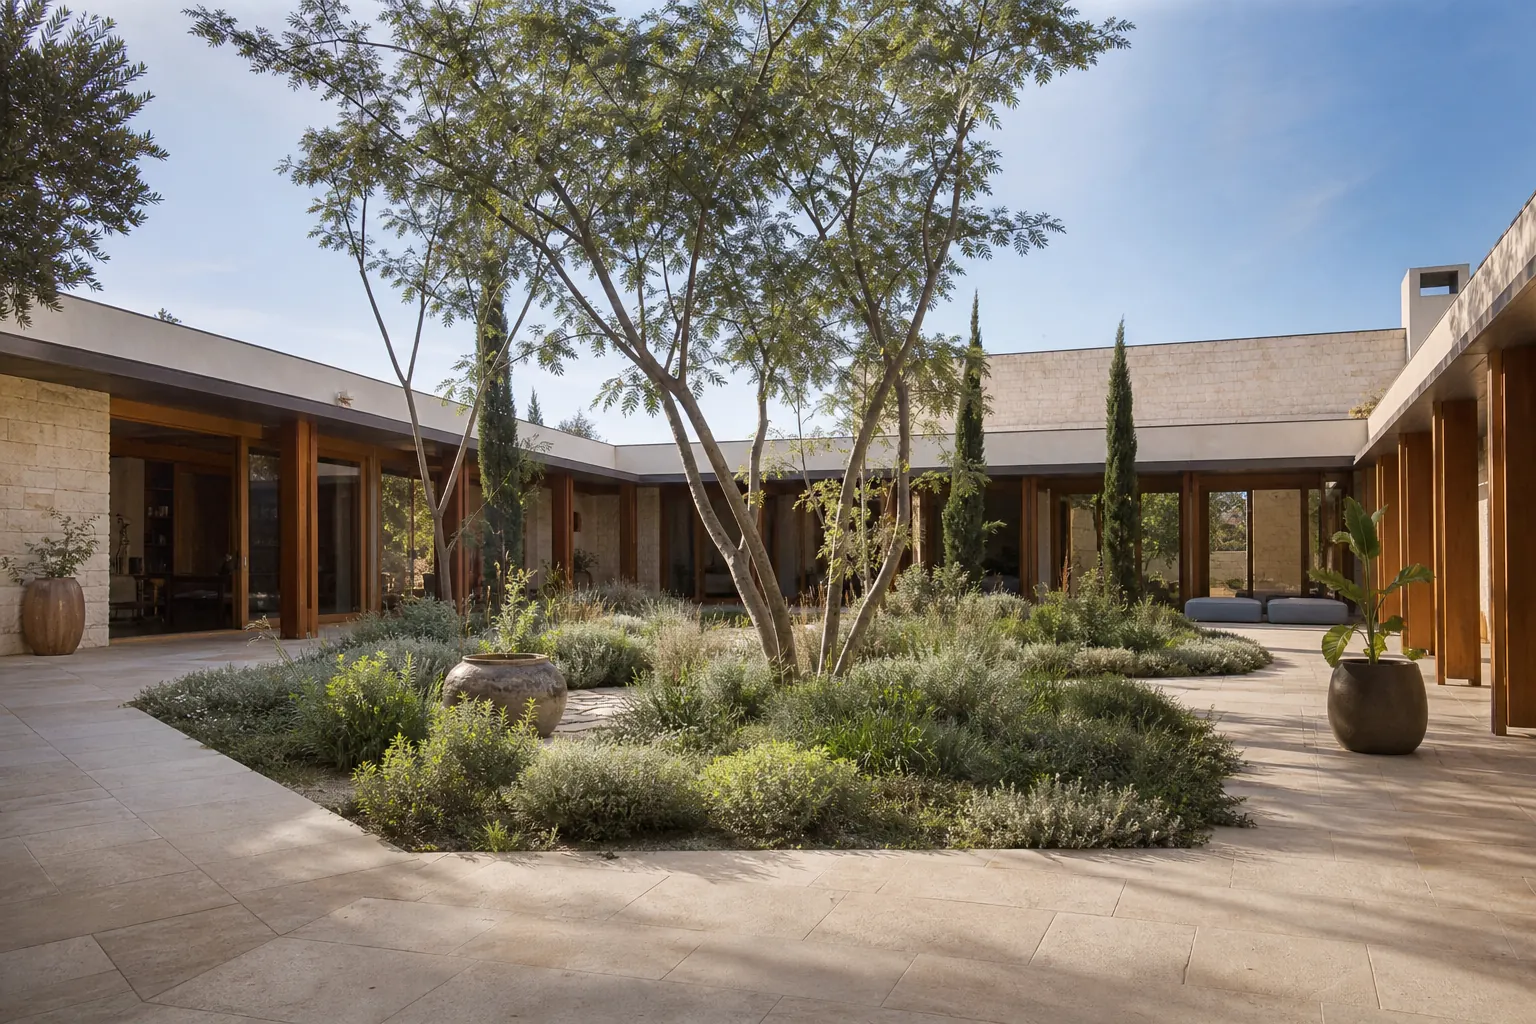
Olive Courtyard
İzmir, Türkiye2025610 m²
Project story
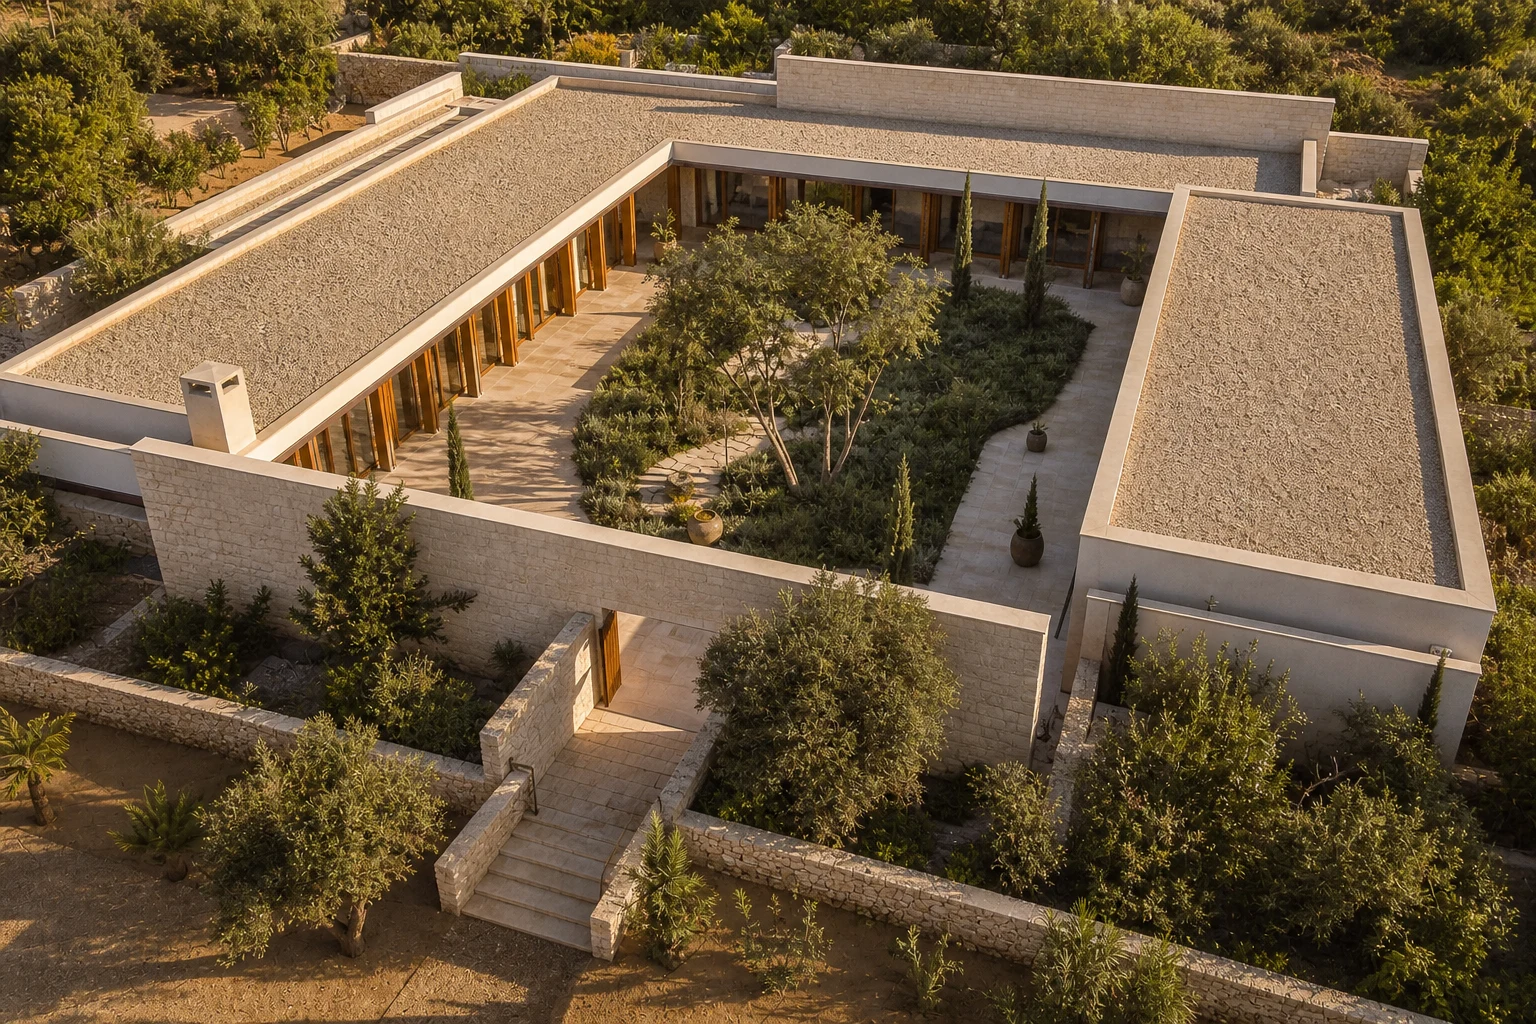
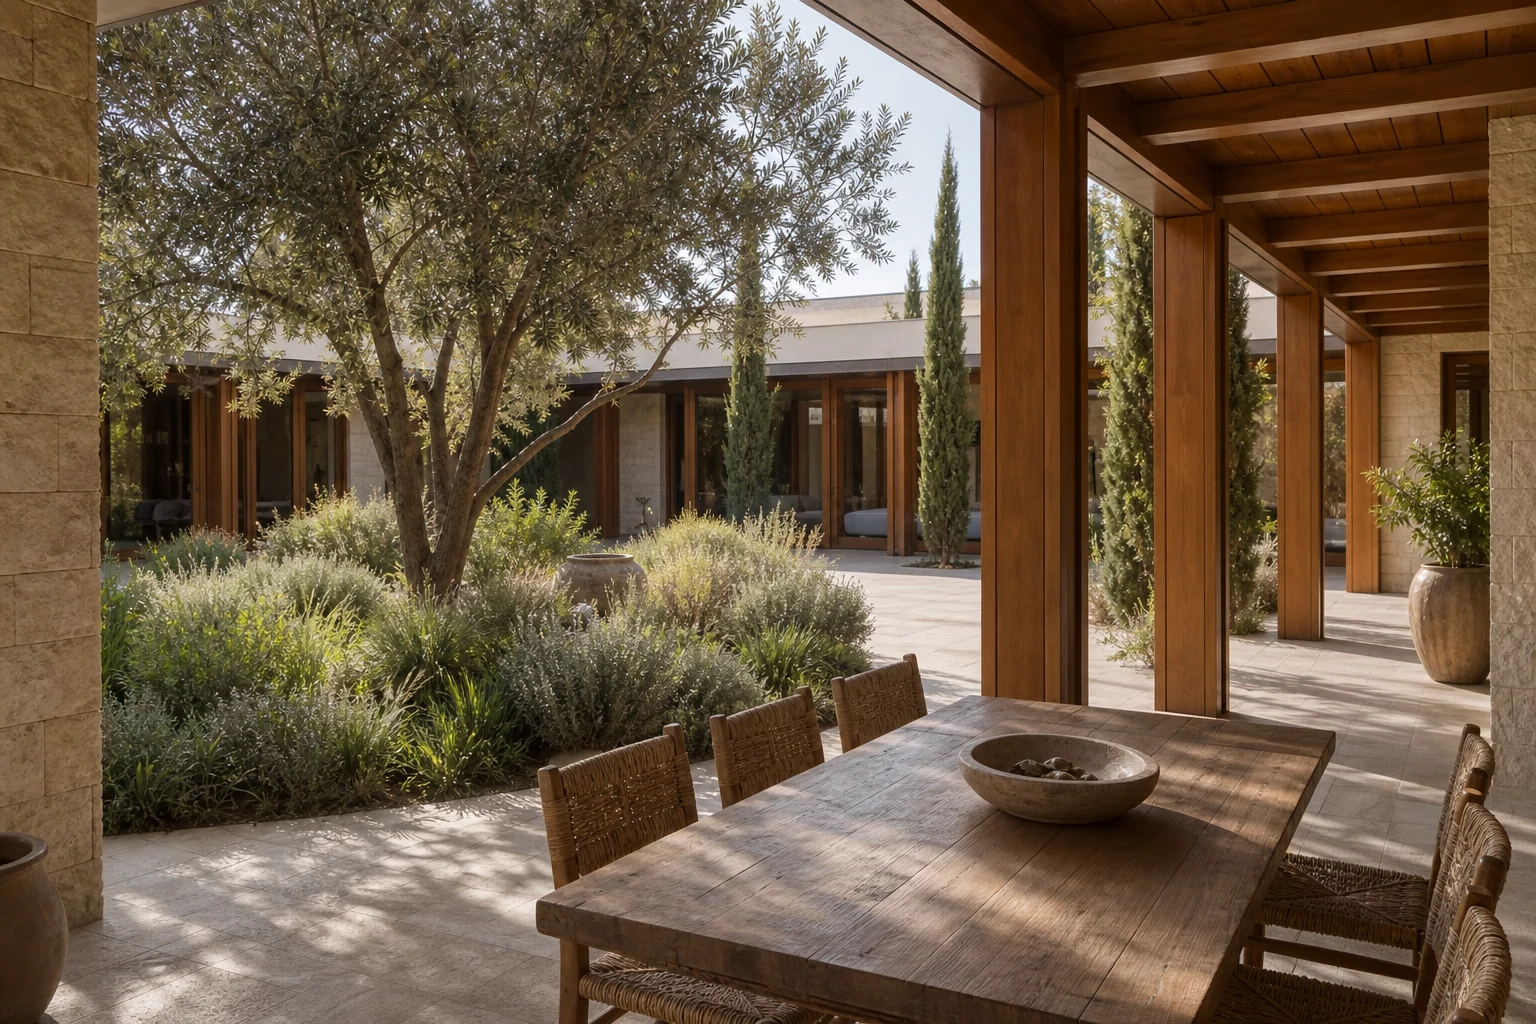
An inward-looking house that places a planted courtyard at the centre of daily life.
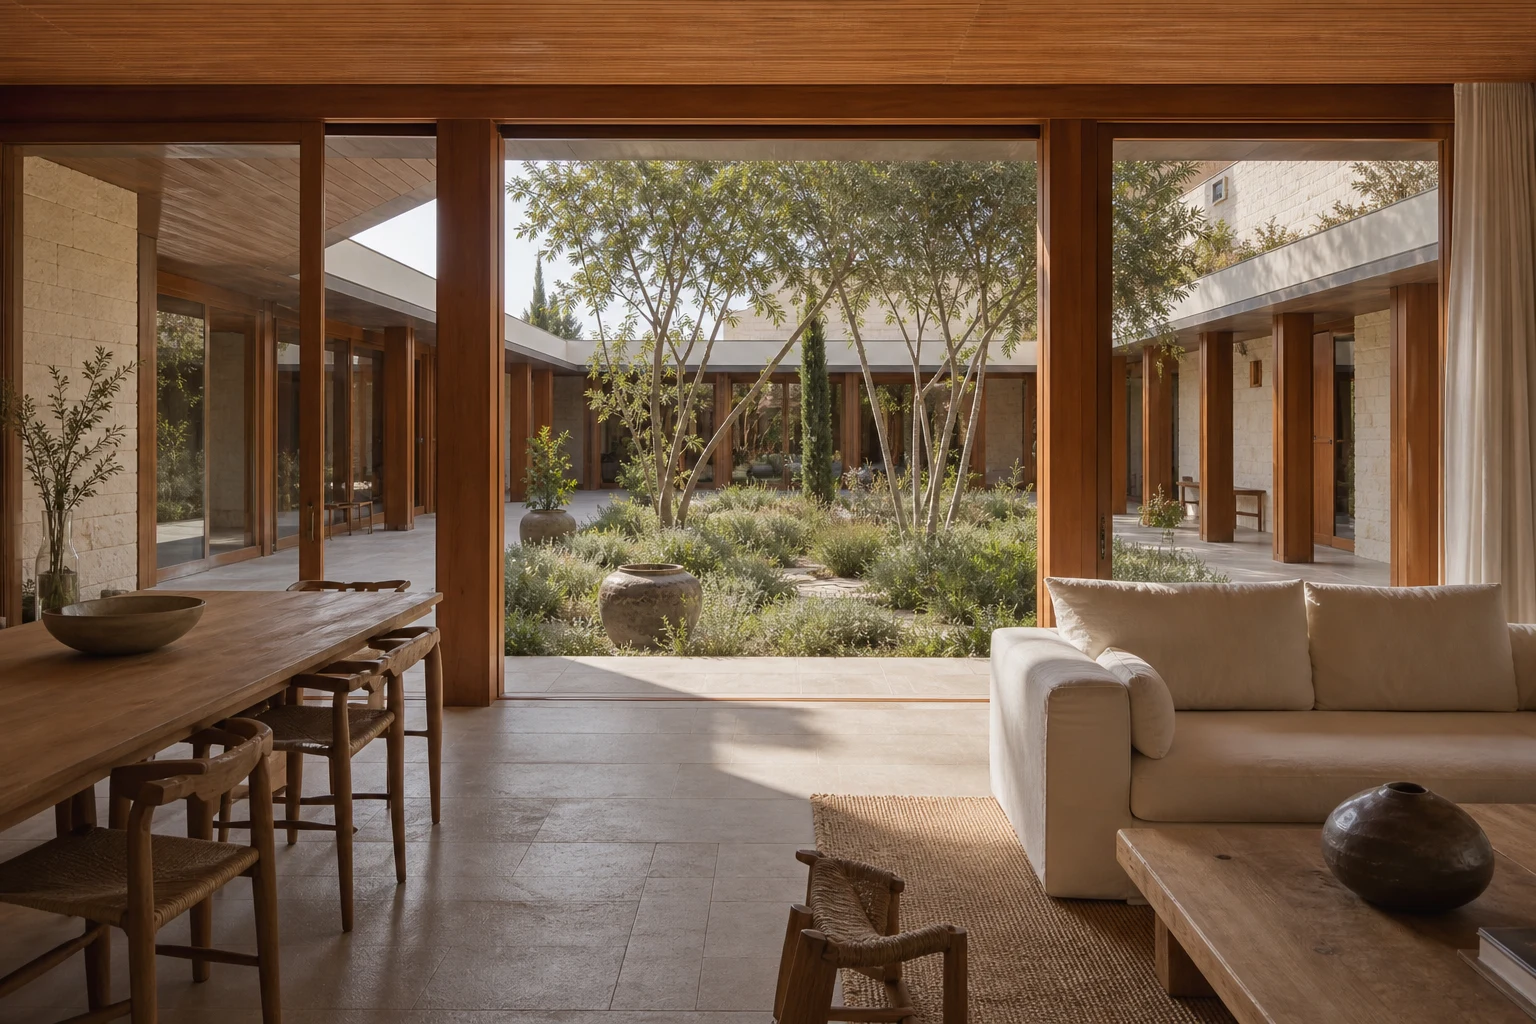
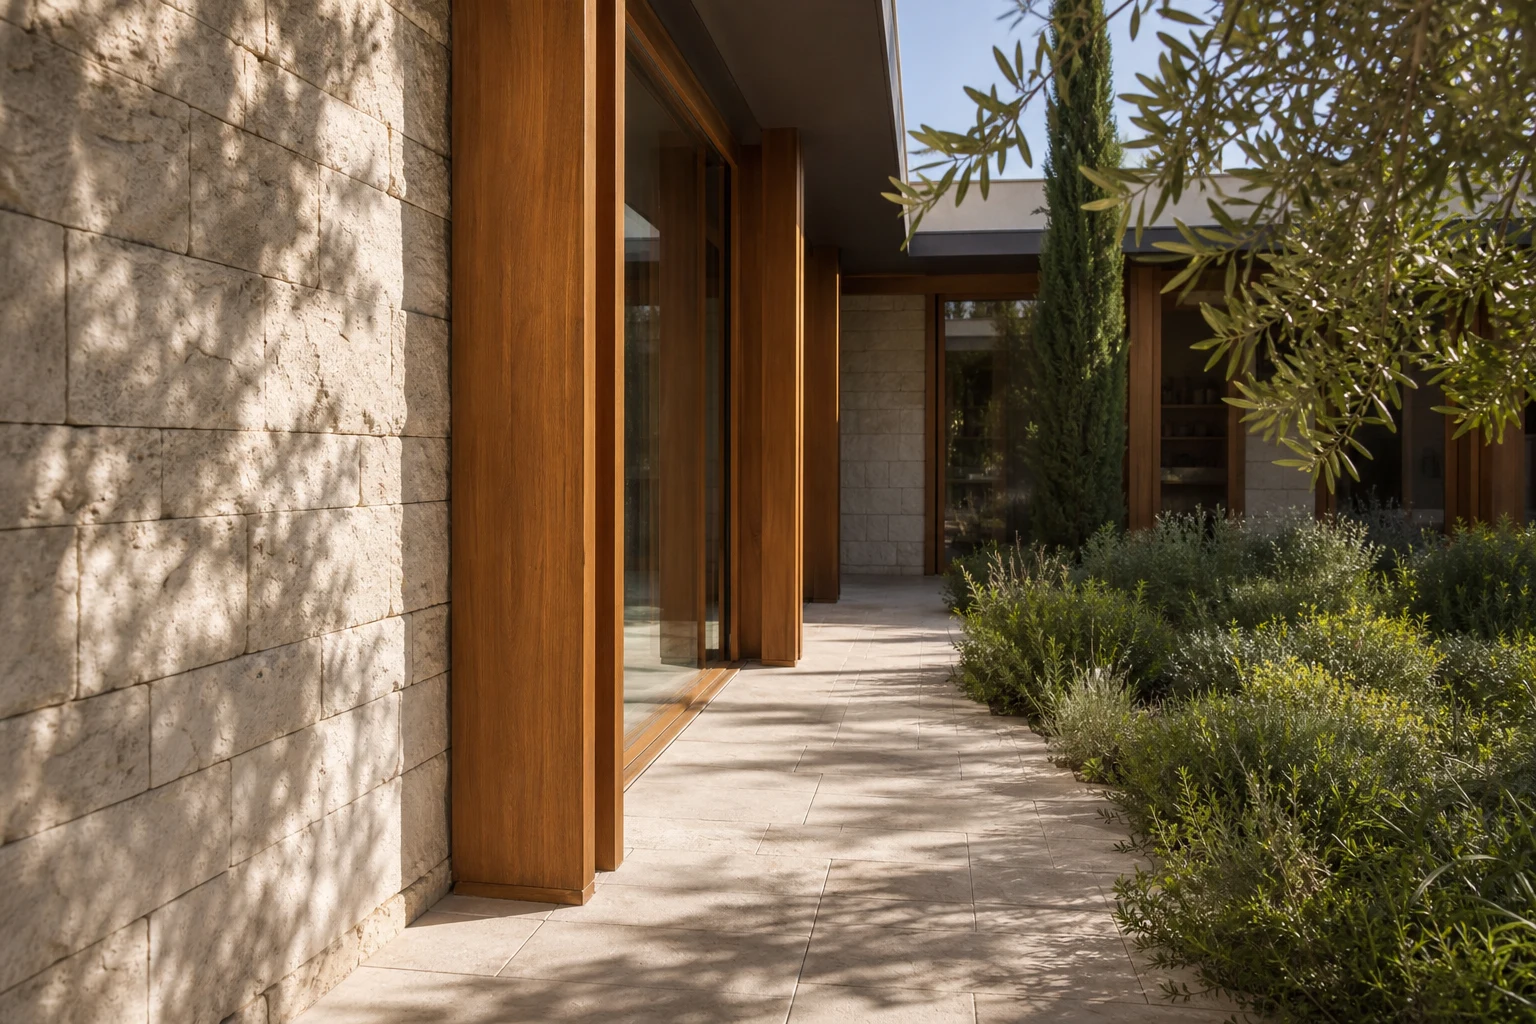
The central courtyard connects every shared room within the square plan. The outer perimeter is controlled while the inner elevations open fully to the garden.
A shaded circulation route creates a cool threshold in summer. Rainwater is collected to support the courtyard landscape.
Drawings from the project.
Scroll to explore the details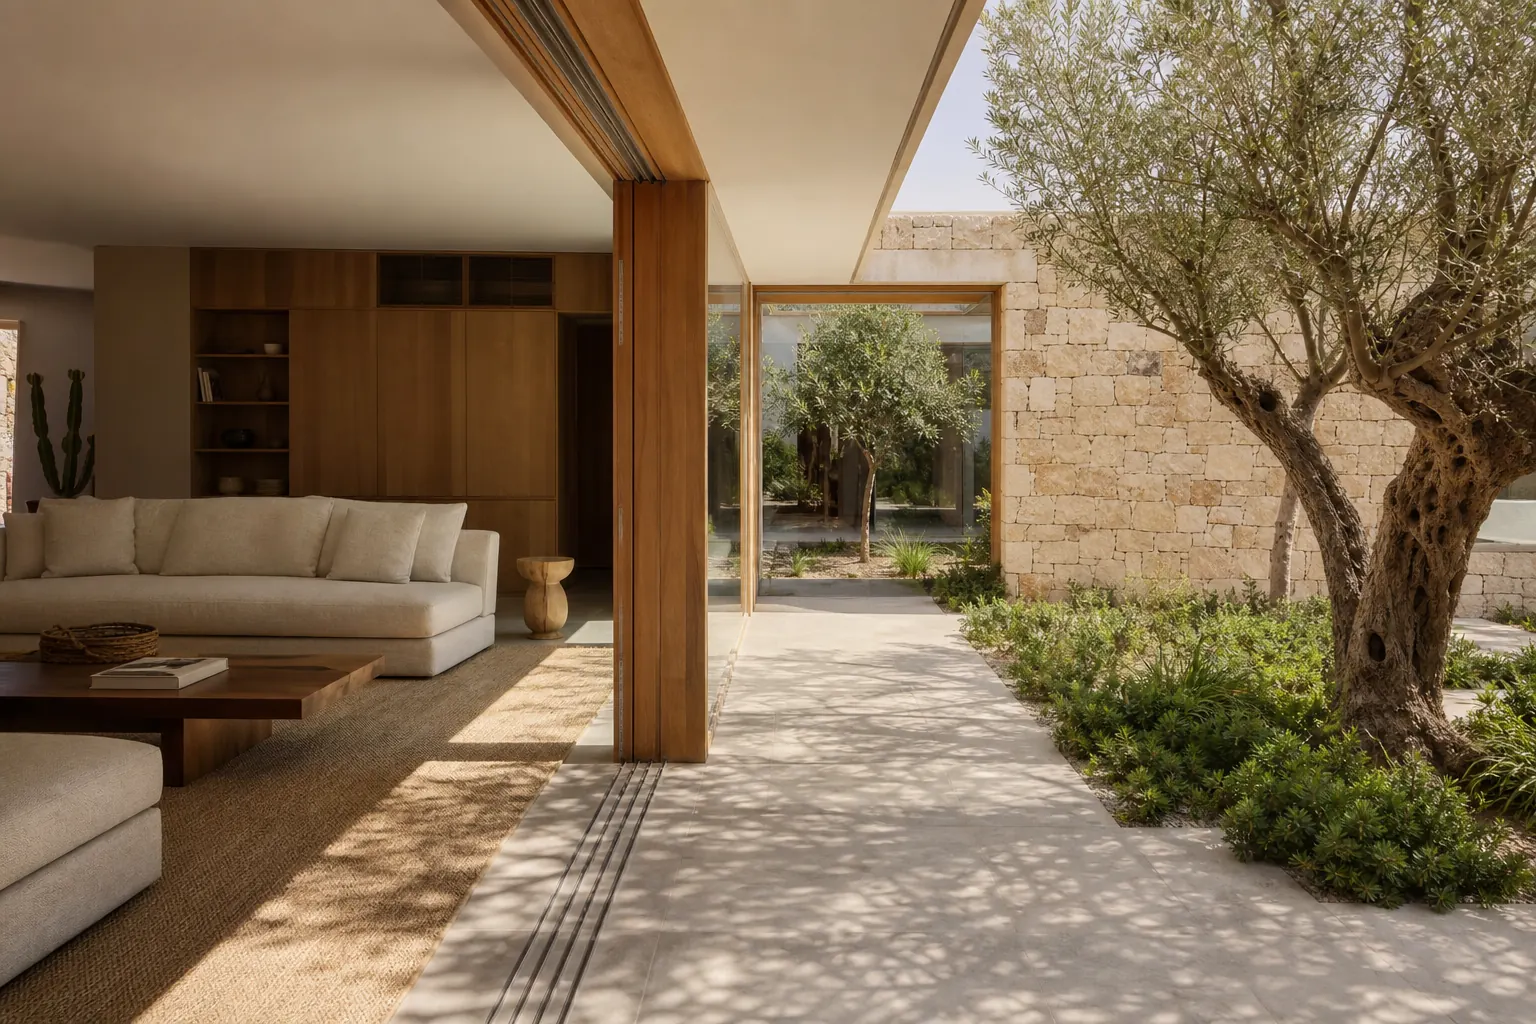
F.A.Q.
Frequently asked questions.
If your question is not answered here, you can contact us directly.
In the first meeting we review your needs, site, budget framework and intended programme, then define the scope and design stages.