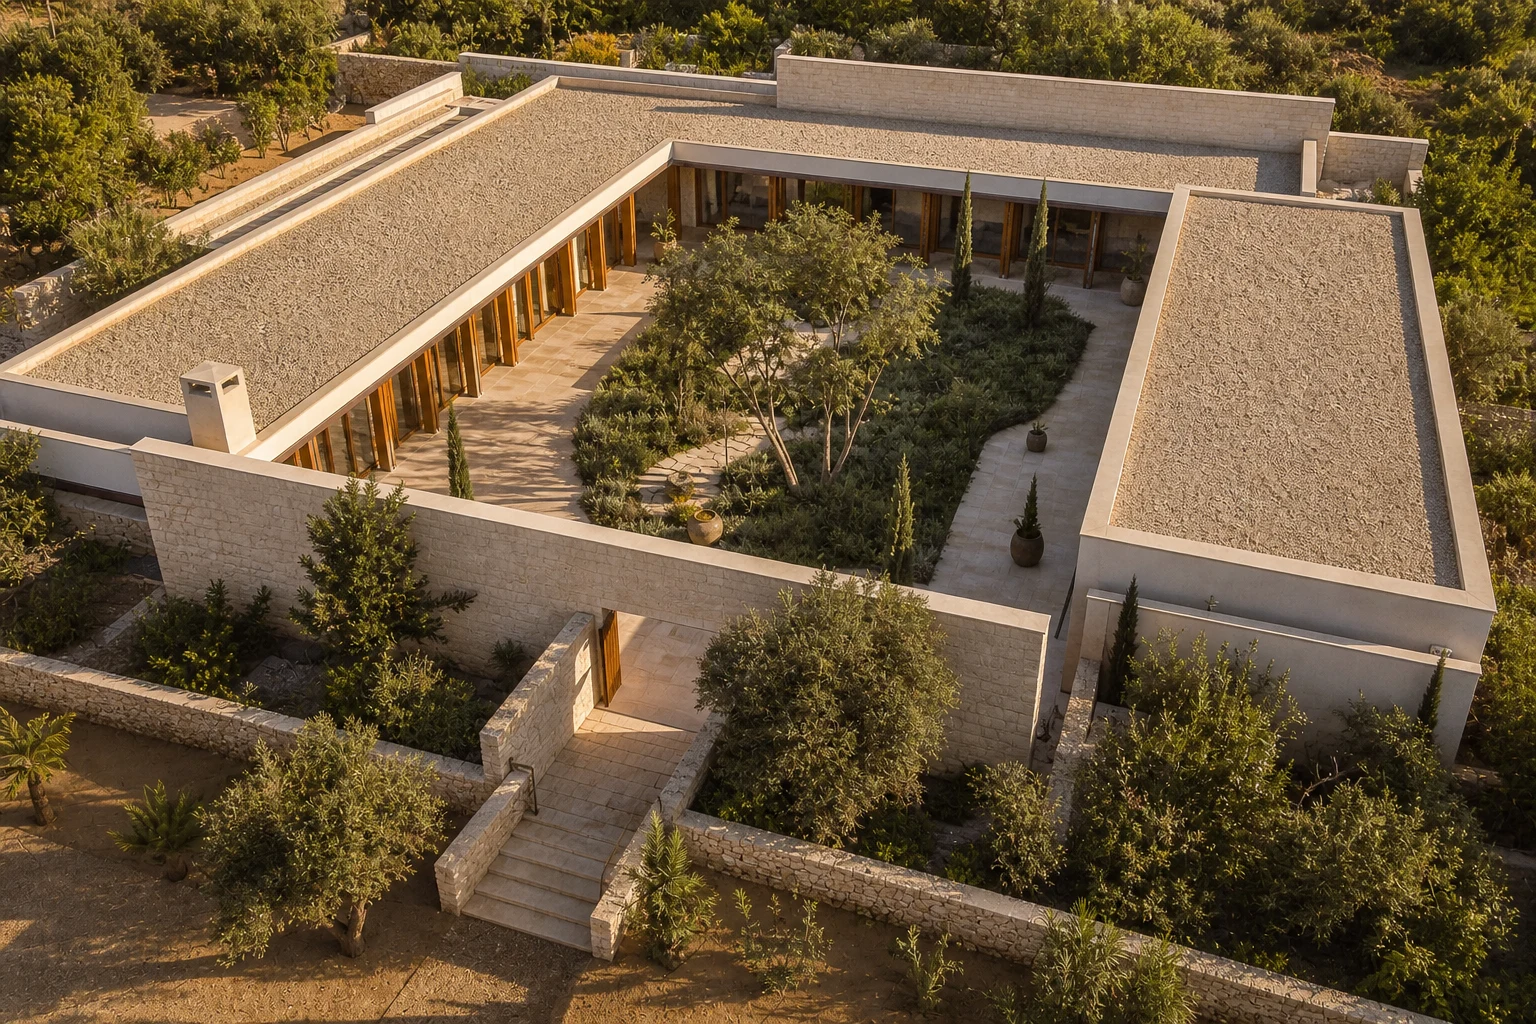
An architectural and technical checklist for title, planning, boundaries, access, utilities, ground, coastal controls and budget risk before buying land in Türkiye.
A good villa begins with the right land, but the right land is not simply a plot with a beautiful view or prestigious address. It must be lawfully buildable, clearly bounded, connected to road and utilities, manageable in ground risk and developable within the target budget. Pre-purchase due diligence prevents an unsolvable problem from being carried to the design table.
1. Title and ownership
The current title register should be checked for owner, area, classification, shares, mortgages, attachments, annotations, usufruct, rights of way and other interests. Parcel data must match the cadastral plan; authority to sell and any power of attorney should be verified. Shared title introduces separate risks around consent and actual occupation. This review belongs with an independent property lawyer.
2. Planning status and plan notes
Floor-area ratio, footprint, setbacks and storeys are not enough on their own. Plan notes may add conditions on roofs, basements, levels, terraces, pools, outbuildings, parking, landscape or materials. Confirm that planning documents are current and that the parcel is correctly located on the relevant plan. A hoped-for future plan change should never be treated as a guarantee.
3. Coastal, conservation, forest and special controls
Coastal zones, natural or archaeological conservation areas, forest, agricultural land, water catchments and special environmental protection zones may require additional authority opinions or impose substantial limits. Even proximity to a protected boundary can affect design and programme. “There is a house on the neighbouring plot” is not evidence without official data and specialist review.
4. Boundaries, road access and actual conditions
A wall or fence on site may not match the legal boundary. A licensed surveyor should set out corners, levels and lawful road connection. A road beside the parcel does not necessarily provide safe vehicle access. Gradient, road level, turning radius, emergency access and heavy construction vehicle approach should be checked.
5. Utilities and service capacity
Electricity, potable water, drainage, data and stormwater conditions should be known at the plot boundary. Where public networks are absent, boreholes, storage, treatment, septic systems or power upgrades may be required, each with permits and operating implications. In coastal areas with seasonal population peaks, water pressure and electrical capacity should be tested for performance, not recorded simply as “available.”
6. Topography, ground and water
Steep land can create views while increasing retaining, excavation, stairs, accessibility and drainage cost. Geological mapping, previous ground studies, landslide and rockfall risk should be reviewed early; a preliminary geotechnical opinion may be justified before commitment. Observe how intense rain crosses the land, whether water arrives from neighbouring plots and whether groundwater is plausible.
7. Microclimate, view and neighbours
Sun path, prevailing wind, summer breeze, winter storms, surrounding noise and neighbouring development determine design quality. Test how high currently empty plots may be developed. A view is rarely a registered right; design should respond not only to today’s photograph but to the future allowed by the plan.
- Current title and encumbrance extract
- Approved planning status and plan notes
- Cadastral plan and boundary set-out
- Topographic survey or reliable preliminary map
- Utility authority information
- Available ground and geological data
- Photographic site observation note
- Architectural test fit
- Preliminary cost and risk summary
8. Test fit and preliminary budget
The final step combines legal and technical data in a design scenario. Parking, arrival, building mass, pool, outdoor areas, retaining and service approach are placed schematically. A preliminary investment budget follows from enclosed, semi-open and external areas. This is not the final design; it is a decision tool showing whether the land can carry the life and budget you intend.
The cost of due diligence is small compared with the cost of the wrong land.