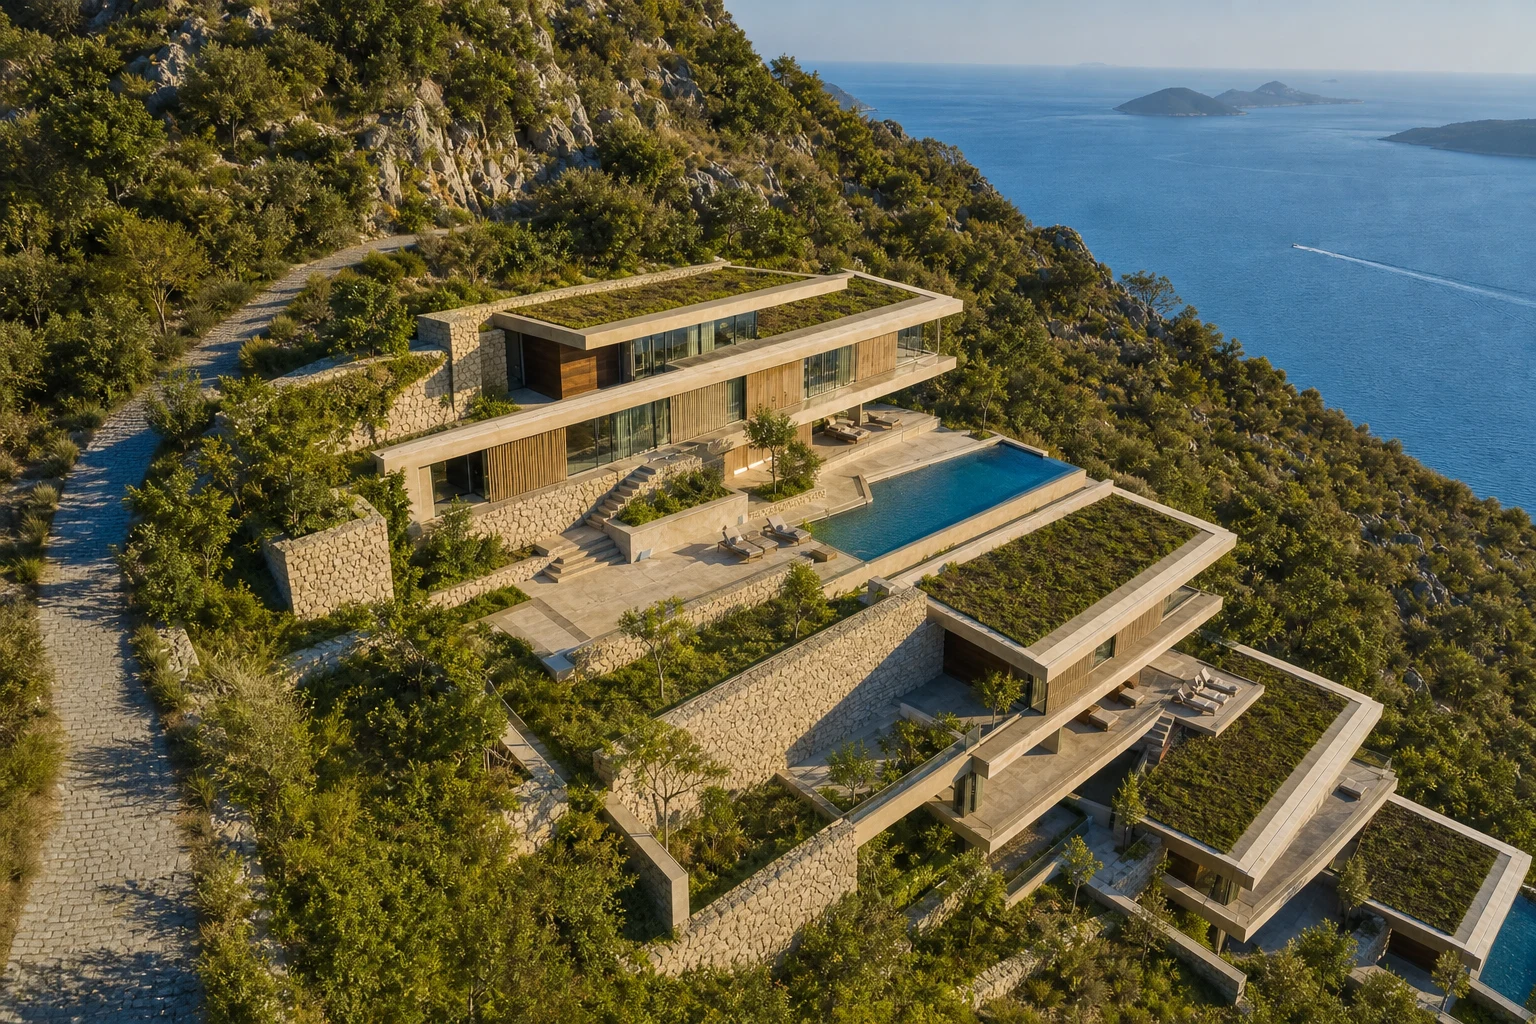
A transparent case study of site, budget, permit, design, procurement, construction and handover decisions for Lycian Terraces in Kaş.
This case study describes the design and construction of Lycian Terraces on a steep site in Kaş. To protect client confidentiality, figures are expressed through indices and percentages; the purpose is not to publish a market rate, but to show where the budget moved and how decisions shaped the outcome. The project comprised 720 square metres of enclosed area, extensive terraces, an infinity pool, guest accommodation and a substantial Mediterranean landscape.
Starting objectives
The owner had three priorities: uninterrupted sea views from principal living spaces, privacy during large family use and low operating burden across most of the year. The land approached a 35% gradient; access came from the upper road while landscape and service access at lower levels was limited. The first test fit proposed three terraces along the slope rather than one large basement.
Budget frame and reserve
At concept start, total project investment was indexed at 100 units. Of this, 62 were assigned to the main building and technical systems, 15 to fitted interiors and kitchen, 12 to pool, landscape and external works, 4 to professional services and testing, and 7 to contingency and escalation. Land and loose furniture sat outside the index. This separation prevented increases in façade or landscape from silently consuming the main building budget.
Challenge 1 — Rock and excavation
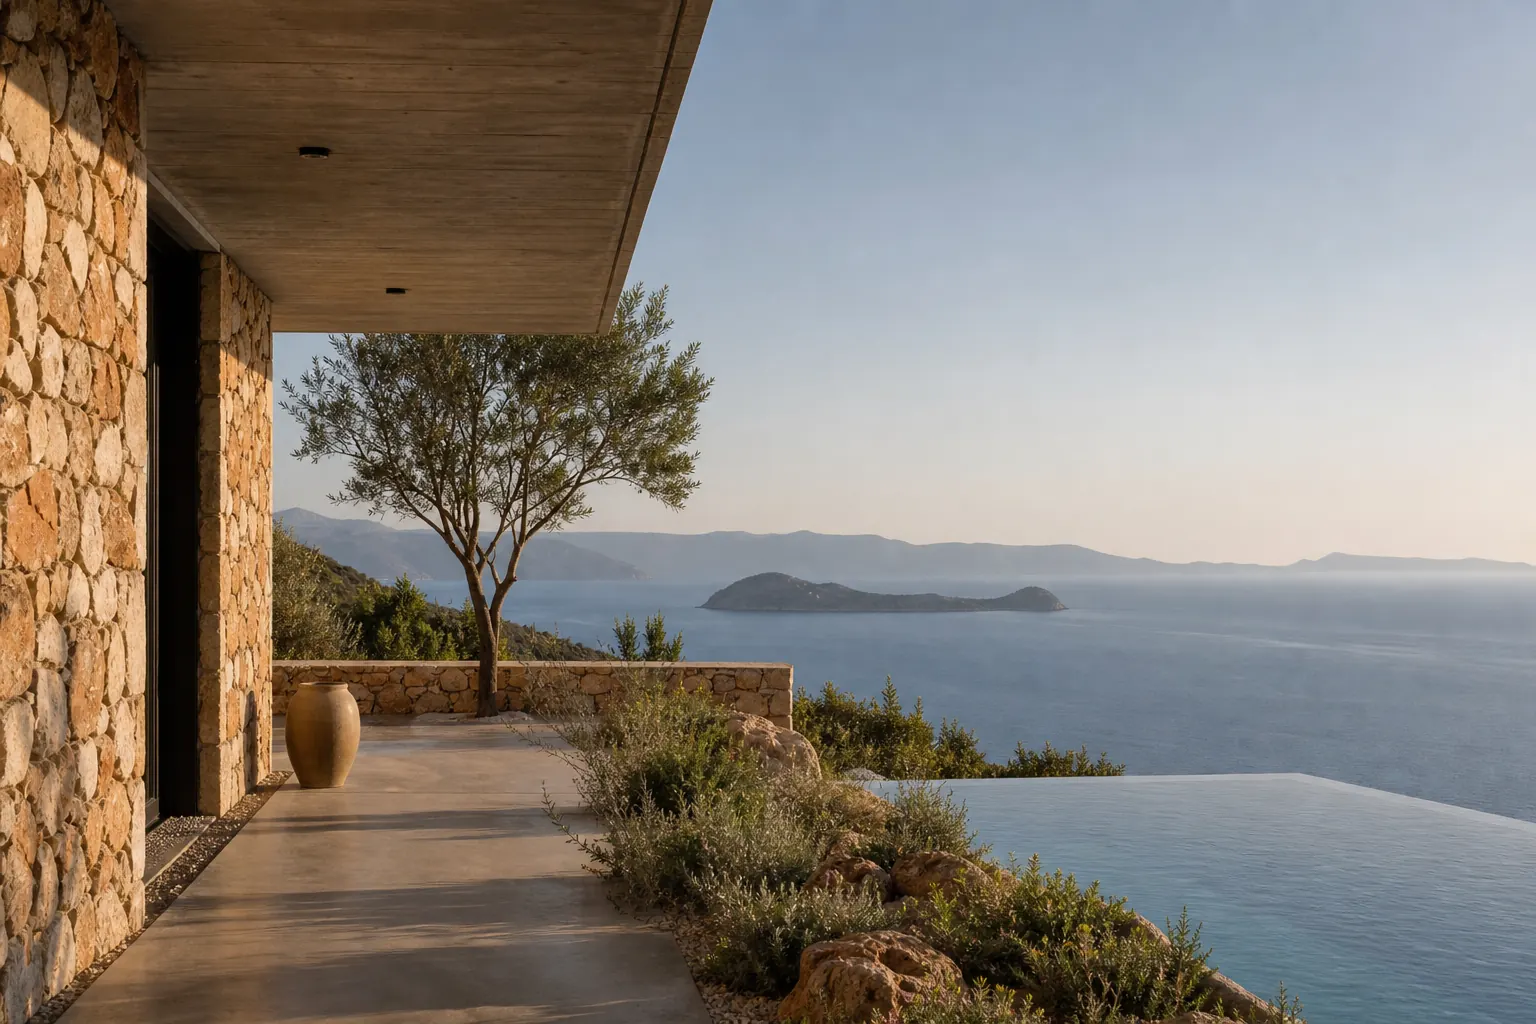
Preliminary data indicated rock; the detailed ground study showed variation in level and hardness. Stepped foundations and shorter retaining walls replaced one large cut. This made structure and waterproofing more intricate, but reduced spoil and the risk of leaving the slope open. The structure package increased by 3.8 units; 2.6 came from contingency and the balance was offset through optimisation elsewhere.
Challenge 2 — Glazing and coastal wind
The early concept sought a fully frameless corner in the living room. Wind pressure, water resistance and maintenance access made the specialist system expensive and slow. The opening was redesigned with fewer but wider modules, a refined structural support and external shade. This improved performance while saving approximately 14% against the initial specialist glazing option.
Challenge 3 — Imported lead times
Lead times for kitchen appliances, automation components and selected fittings threatened the programme. Rather than naming a vague “design equivalent,” we prepared technically equivalent options based on dimensions, performance and connection requirements. Two critical items moved to local suppliers; for another, the concealed part was ordered early while the visible trim was selected later. Approximately five weeks of critical-path delay were avoided.
- Stepped terraces instead of one large basement
- High-performance modular glazing instead of a specialist glass corner
- Imported stone limited to principal spaces
- Local, replaceable finishes in service areas
- Young resilient planting instead of moving mature trees
- Removal of unnecessary automation scenes
- A repeated and tested family of wet-area details
Programme: planned and actual
Design and construction information took 10 months, permits 4.5 months, and tender and contract 2 months; some technical development ran alongside permit review. From site start to pre-handover took 18.5 months, with final handover at 20 months after snagging and landscape completion. The original site target was 18 months. Rock affected four weeks and procurement three; parallel working and programme reserve limited overall extension to eight weeks.
Final budget outcome
The project completed at 104.6 against the original 100-unit investment index. Of the increase, 3.1 units came from approved scope growth: additional shade to the guest terrace and an expanded outdoor kitchen. Genuine unforeseen impact remained at 1.5 units. Not all contingency was spent; the balance supported first-year maintenance and minor operational improvements after handover.
Quality assurance and handover
Fourteen zoned waterproofing tests, two full-size façade mock-ups and one prototype joinery room were completed. The pre-handover list contained 286 items, mostly finish corrections and adjustments; no structural or primary waterproofing defect was identified. The owner received a bilingual operating and maintenance file, as-built drawings, warranty schedule and local service network.
Success in this case was not the absence of problems; it was making them visible and manageable before they became losses of cost, time or quality.
Eight lessons from the project
- Invest in early ground information on steep land
- Budget retaining and external works alongside floor area
- Choose glazing through wind and maintenance data
- Link long-lead products to the design schedule
- Keep contingency separate and visible
- Use mock-ups as performance tests, not decoration
- Approve each change through four effects: design, cost, time and maintenance
- Complete handover with records and a first-year maintenance plan